CarolynHarbolt

BEDS3
BATHS2
SQUARE FEET3,338
MLS#26-10119
STATUS
PROPERTY TYPEResidential - Single Family
SCHOOLSt Maries JT - 41
Property Description
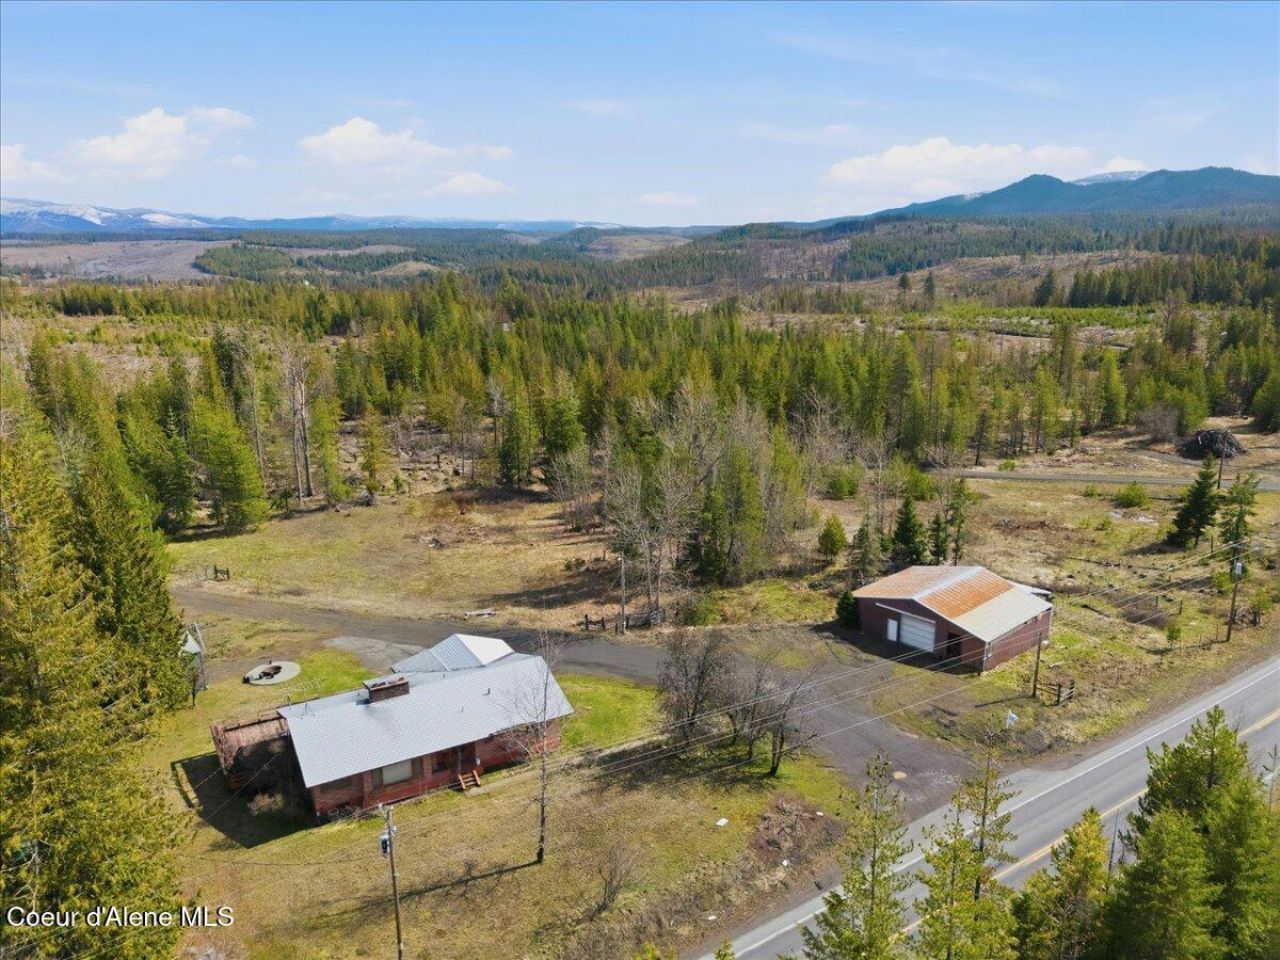
PRICED TO SELL BY A MOTIVATED SELLER! Embrace the ultimate country lifestyle on this expansive 8.33-acre property, featuring a custom 3-bedroom, 2-bathroom solid brick home with 3,338 square feet of living space, complete with a magnificent 39' x 26' wood deck that offers stunning mountain and pasture views. The interior boasts beautiful real wood floors, a spacious kitchen equipped with a double range/oven, a wood fire rotisserie, appliance garages, and a huge island ideal for entertaining, as well as a cozy wood fireplace in the living room and a large master suite. The estate includes an impressive array of outbuildings: a massive 40' x 48' shop with a tack room, workshop, and four livestock stalls, plus dedicated RV and boat storage, all complemented by a 1,669 sq ft heated basement with a gun room and additional living space, and an attached double-car garage. Enjoy unparalleled freedom-no HOA, zoning, or CC&R's, while benefiting from a private well & septic system. Easy to Show.
Property Features
Property Type: Residential - Single Family
Basement: Yes
Basement: Part Finished, Daylight, Walk-out
Garage: 2
Heating: Fireplace(s), Cadet, Electric, Oil, Wood, Forced Air, Fu
Lot Size: 8.33 Acres
Roof Type: Metal
Taxes: $2,440
Year Built: 1958
Feature Descriptions
Appliance(S): Electric Range, Electric Water Heater, Refrigerator, Disposal, Dishwasher
Days on Site: 8
Exterior: Brick
Exterior: Fire Pit, Fruit Trees, Open Deck, Horse Facility, Lawn
Fireplace: Insert
Flooring: Wood, Laminate, Vinyl
Foundation: Concrete Perimeter
Foundation: Concrete Perimeter
Interior: Fireplace, High Speed Internet, Satellite, Washer Hookup
Lot: Landscaped, Pasture, Level, Southern Exposure, Wooded
Road: Paved
Sewer: Septic Tank
Water: Well
Local Schools
School District: St Maries JT - 41
Listed By / Shown By
Listed By
Agency Name: Timber Realty
Agency Phone: 208-245-2345
Shown By
Agent Name: Carolyn Harbolt
Agent Phone: (509) 991-8900
Agency Title: Coldwell Banker Tomlinson

Estimate Your Payment
Estimated Payment
$ 1,512.29 per month $1,157.29 Principal & Interest $203.33 Property Tax $151.67 Homeowner's InsuranceChange Payment Information
©2020 Coldwell Banker Real Estate LLC. All Rights Reserved.
Coldwell Banker Real Estate LLC fully supports the principles of the Fair Housing Act and the Equal Opportunity Act. Each Office Is Independently Owned And Operated.
Coldwell Banker and the Coldwell Banker Logo are registered service marks owned by Coldwell Banker Real Estate LLC. ©2020 of the Spokane Association of REALTORS® MLS. All rights reserved.
Coldwell Banker Real Estate LLC fully supports the principles of the Fair Housing Act and the Equal Opportunity Act. Each Office Is Independently Owned And Operated.
Coldwell Banker and the Coldwell Banker Logo are registered service marks owned by Coldwell Banker Real Estate LLC. ©2020 of the Spokane Association of REALTORS® MLS. All rights reserved.
Privacy Policy / DMCA Notice / ADA Accessibility


This site is hosted, designed and copyright
© 1994 - 2026 by
Delta Media Group, Inc. -- Patent Pending --
77523 South State Highway 3 | MLS# 26-10119
This single family home located at 77523 South State Highway 3 , Saint Maries, ID 83861 is currently listed for sale with an asking price of $520,000. This property was built in 1958 and has 3 bedrooms with 3338 sq. ft. South State Highway 3 is located within the St Maries JT - 41 school district. Search Saint Maries real estate on charbolt.cbspokane.com today.