CarolynHarbolt

BEDS3
BATHS2
SQUARE FEET2,550
MLS#26-9833
STATUS
PROPERTY TYPEResidential - Mobile / Manufactured
SUBDIVISIONGates Estates
SCHOOLLakeland - 272
Property Description
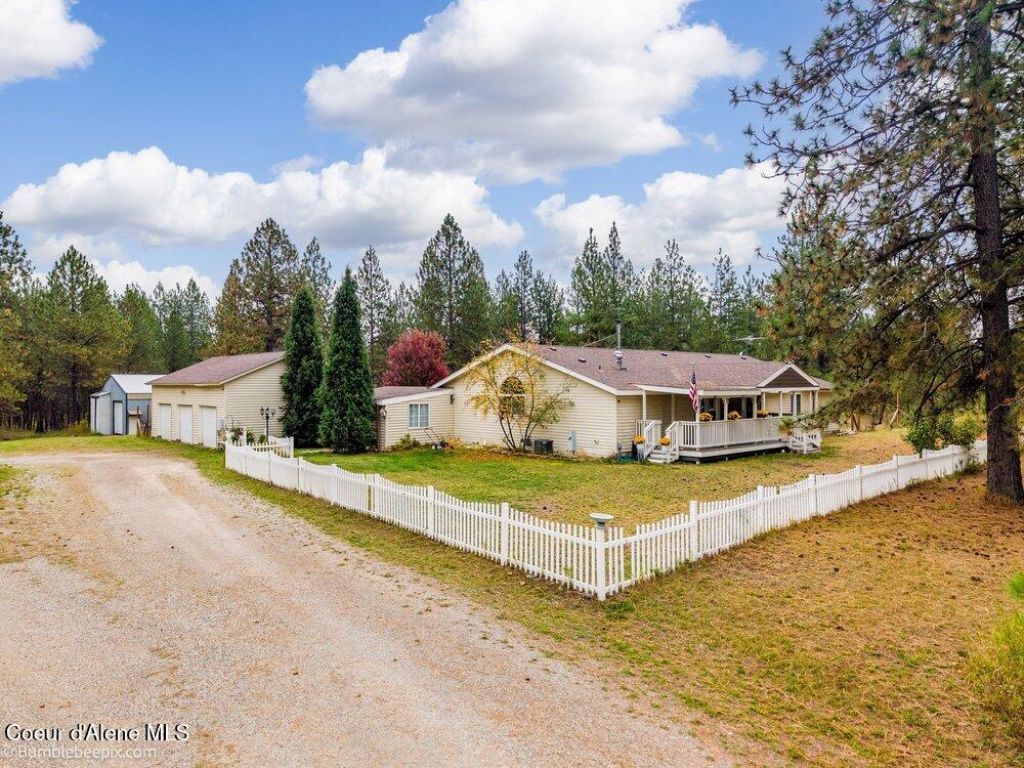
Unique in all the right ways! This one-level home offers 3 beds, 2 baths, 2,550 sq ft, and 4.85 acres with 3-car attached garage plus 36x40 shop. The open floor plan is full of character, featuring faceted vaulted ceilings and a distinct circular kitchen. The living room boasts a newer Kuma wood stove & large circular window overlooking the back patio. The kitchen includes double ovens, gas cooktop, island, circular breakfast bar, and walk-in pantry, with a dining room nearby. Two flex rooms offer options for a family room, den, or office. The spacious primary suite features a sitting area, double vanities, soaking tub, walk-in shower, walk-in closet and adjoining nursery, study or office. Large mudroom adds convenience off the garage. Outside, enjoy level, treed acreage, covered front porch, covered back patio, & fenced front & back yards. The impressive shop offers 220-amp power, water, concrete floor, loft, large hoist, and painting booth. A truly special property!
Property Features
Property Type: Residential - Mobile / Manufactured
Basement: Crawl Space
Cooling: Central Air
Garage: 3
Heating: Wood Stove, Electric, Forced Air, Furnace
Lot Size: 4.85 Acres
Roof Type: Composition
Taxes: $716
Year Built: 1998
Feature Descriptions
Appliance(S): Electric Water Heater, Wall Oven, Dishwasher, Cooktop
Days on Site: 16
Exterior: Vinyl
Exterior: Garden, Lighting, Lawn
Flooring: Tile, Laminate, Vinyl, Carpet
Foundation: Concrete Perimeter, Metal
Foundation: Concrete Perimeter, Metal
Interior: High Speed Internet, Washer Hookup
Lot: Sprinklers In Front, Open Lot, Landscaped, Level, Southern Exposure, Wooded
Patio/Porch: Covered Porch, Covered Patio
Road: Gravel
Sewer: Septic Tank
Water: Well
Local Schools
School District: Lakeland - 272
Listed By / Shown By
Listed By
Agency Name: Keller Williams Realty Coeur d'Alene
Agency Phone: 208-667-2399
Shown By
Agent Name: Carolyn Harbolt
Agent Phone: (509) 991-8900
Agency Title: Coldwell Banker Tomlinson

Estimate Your Payment
Estimated Payment
$ 1,935.01 per month $1,658.05 Principal & Interest $59.67 Property Tax $217.29 Homeowner's InsuranceChange Payment Information
©2020 Coldwell Banker Real Estate LLC. All Rights Reserved.
Coldwell Banker Real Estate LLC fully supports the principles of the Fair Housing Act and the Equal Opportunity Act. Each Office Is Independently Owned And Operated.
Coldwell Banker and the Coldwell Banker Logo are registered service marks owned by Coldwell Banker Real Estate LLC. ©2020 of the Spokane Association of REALTORS® MLS. All rights reserved.
Coldwell Banker Real Estate LLC fully supports the principles of the Fair Housing Act and the Equal Opportunity Act. Each Office Is Independently Owned And Operated.
Coldwell Banker and the Coldwell Banker Logo are registered service marks owned by Coldwell Banker Real Estate LLC. ©2020 of the Spokane Association of REALTORS® MLS. All rights reserved.
Privacy Policy / DMCA Notice / ADA Accessibility


This site is hosted, designed and copyright
© 1994 - 2026 by
Delta Media Group, Inc. -- Patent Pending --
32584 N Sheep Springs Rd | MLS# 26-9833
This single family home located at 32584 N Sheep Springs Rd , Athol, ID 83801 is currently listed for sale with an asking price of $745,000. This property was built in 1998 and has 3 bedrooms with 2550 sq. ft. N Sheep Springs Rd is located in the Gates Estates subdivision within the Lakeland - 272 school district. Search Gates Estates real estate on charbolt.cbspokane.com today.