CarolynHarbolt

BEDS2
BATHS3
SQUARE FEET1,308
MLS#26-9692
STATUS
PROPERTY TYPEResidential - Townhouse
SUBDIVISIONIce Plant
SCHOOLCDA - 271
Property Description
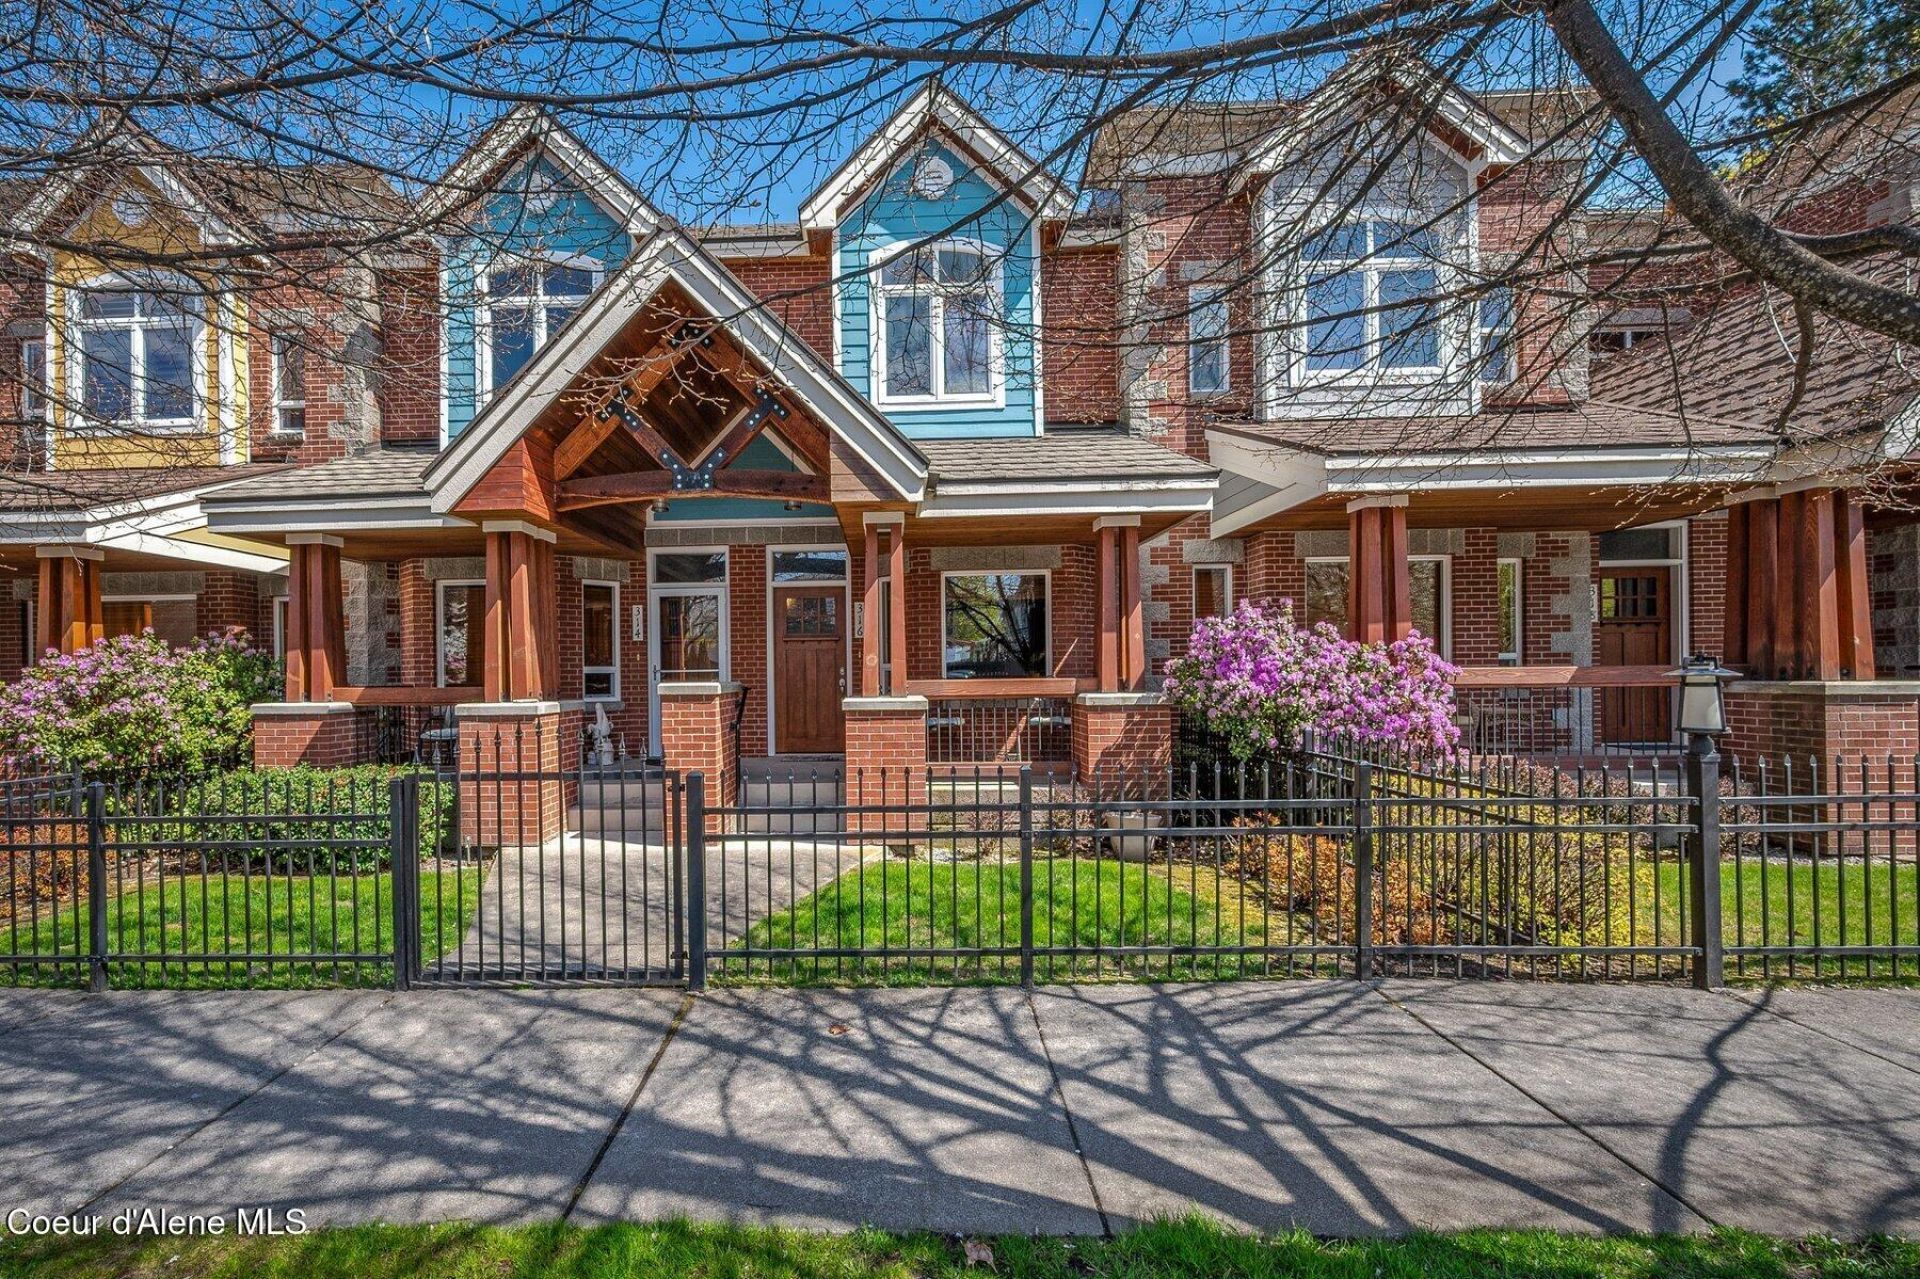
Experience downtown Coeur d'Alene living at its finest in this immaculate 2 BR/2.5 BA Ice Plant townhouse. Spanning 1,308 sq. ft., this thoughtfully designed home pairs everyday convenience with elevated style. The open main level features a cozy double-sided gas fireplace, seamlessly bridging the living room, dining space, and a beautiful kitchen equipped with sleek countertops, high-end stainless steel appliances, and ample storage. Upstairs, two expansive bedrooms each feature deepclosets and their own bathroom. Handsome built-ins, a charming covered porch, and a private one-car garage with a full driveway complete the picture. Blocks awayfrom Coeur d'Alene's vibrant downtown scene, you'll be surrounded by dining, shopping, entertainment options, Sherman Ave, Sanders Beach, McEuen Park, Tubbs Hill and much more~offering you an unbeatable lifestyle in one of the most desirable areas in Coeur d'Alene.
Property Features
Property Type: Residential - Townhouse
Basement: None, Slab on grade
Cooling: Central Air
Garage: 1
Heating: Natural Gas, Fireplace(s), Electric, Furnace
Lot Size: 0.04 Acres
Roof Type: Composition
Taxes: $3,048
Year Built: 2007
Feature Descriptions
Appliance(S): Gas Water Heater, Refrigerator, Microwave, Disposal, Dishwasher
Association Fee Includes: Maintenance Grounds, Snow Removal
Days on Site: 23
Exterior: Brick, Fiber Cement
Exterior: Lighting, Rain Gutters, Lawn
Fireplace: Gas
Flooring: Tile, Laminate, Carpet
Foundation: Concrete Perimeter
Foundation: Concrete Perimeter
Interior: Fireplace, High Speed Internet, Washer Hookup
Lot: Sprinklers In Front, Level
Patio/Porch: Covered Porch
Road: Paved
Sewer: Public Sewer
Water: Public
Local Schools
School District: CDA - 271
Listed By / Shown By
Listed By
Agency Name: Keller Williams Realty Coeur d'Alene
Agency Phone: 208-667-2399
Shown By
Agent Name: Carolyn Harbolt
Agent Phone: (509) 991-8900
Agency Title: Coldwell Banker Tomlinson

Estimate Your Payment
Estimated Payment
$ 1,865.03 per month $1,424.36 Principal & Interest $254.00 Property Tax $186.67 Homeowner's InsuranceChange Payment Information
©2020 Coldwell Banker Real Estate LLC. All Rights Reserved.
Coldwell Banker Real Estate LLC fully supports the principles of the Fair Housing Act and the Equal Opportunity Act. Each Office Is Independently Owned And Operated.
Coldwell Banker and the Coldwell Banker Logo are registered service marks owned by Coldwell Banker Real Estate LLC. ©2020 of the Spokane Association of REALTORS® MLS. All rights reserved.
Coldwell Banker Real Estate LLC fully supports the principles of the Fair Housing Act and the Equal Opportunity Act. Each Office Is Independently Owned And Operated.
Coldwell Banker and the Coldwell Banker Logo are registered service marks owned by Coldwell Banker Real Estate LLC. ©2020 of the Spokane Association of REALTORS® MLS. All rights reserved.
Privacy Policy / DMCA Notice / ADA Accessibility


This site is hosted, designed and copyright
© 1994 - 2026 by
Delta Media Group, Inc. -- Patent Pending --
316 S 10th Pl | MLS# 26-9692
This townhouse located at 316 S 10th Pl, Coeur d Alene, ID 83814 is currently listed for sale with an asking price of $640,000. This property was built in 2007 and has 2 bedrooms with 1308 sq. ft. S 10th Pl is located in the Ice Plant subdivision within the CDA - 271 school district. Search Ice Plant real estate on charbolt.cbspokane.com today.