CarolynHarbolt

BEDS3
BATHS3
SQUARE FEET2,094
MLS#26-10027
STATUS
PROPERTY TYPEResidential - Single Family
SUBDIVISIONArthurs Sylvanian Ac
SCHOOLLakeland - 272
Property Description
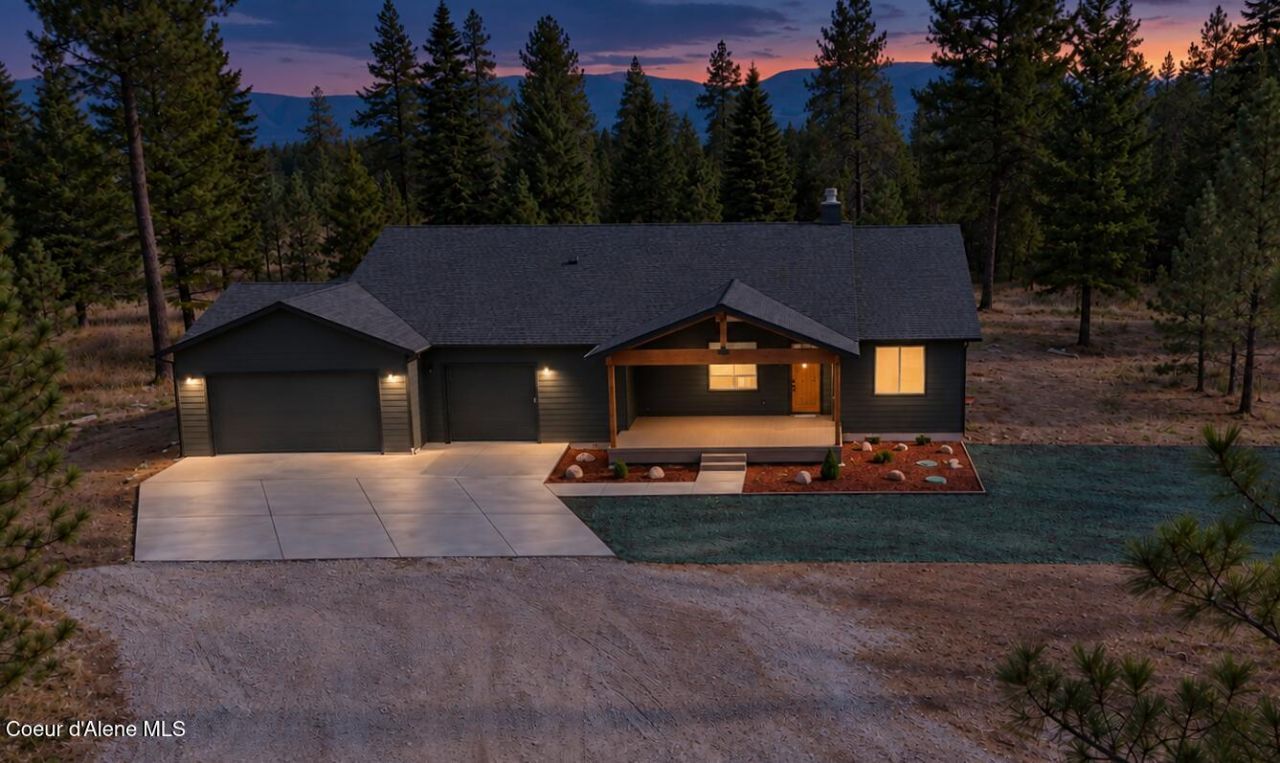
Just completed and move in ready! Set up a showing now to see the home in all it's glory for the first time! This beautiful single-level home on almost 5 acres is all about quality, tranquility, and functionality. The kitchen features luxury countertops, full quartz backsplash, premium cabinetry, stainless steel Frigidaire Gallery appliances, a huge island, and a spacious walk-in pantry. LVP flooring and elegant fixtures flow throughout the home, surrounding a wood-burning fireplace as the centerpiece. The primary suite features a large tile walk-in shower with a full glass enclosure, a freestanding tub, & a massive walk-in closet. The extended covered patio provides outdoor comfort for you to enjoy your picturesque views & landscaping. With over 2000 Sqft of open-concept living, extra high vaulted ceilings, and an oversized 3-car garage, you'll feel the abundance of space upon stepping into this premium custom home. There are too many upgrades to name here.
Property Features
Property Type: Residential - Single Family
Basement: Crawl Space
Cooling: Central Air
Garage: 3
Heating: Fireplace(s), Electric, Forced Air, Furnace
Lot Size: 4.83 Acres
Roof Type: Composition
Taxes: $2,498
Year Built: 2026
Feature Descriptions
Appliance(S): Electric Range, Electric Water Heater, Refrigerator, Microwave, Freezer, Disposal, Dishwasher, Cooktop
Days on Site: 10
Exterior: Fiber Cement
Exterior: Lighting, Rain Gutters
Flooring: Wood, Laminate
Foundation: Concrete Perimeter
Foundation: Concrete Perimeter
Interior: Fireplace, High Speed Internet
Lot: Open Lot, Landscaped, Pasture, Level, Southern Exposure, Wooded
Patio/Porch: Covered Porch, Covered Patio
Road: Paved
Sewer: Septic Tank
Water: Private, Well
Local Schools
School District: Lakeland - 272
Listed By / Shown By
Listed By
Agency Name: eXp Realty
Shown By
Agent Name: Carolyn Harbolt
Agent Phone: (509) 991-8900
Agency Title: Coldwell Banker Tomlinson

Estimate Your Payment
Estimated Payment
$ 2,599.54 per month $2,114.29 Principal & Interest $208.17 Property Tax $277.08 Homeowner's InsuranceChange Payment Information
©2020 Coldwell Banker Real Estate LLC. All Rights Reserved.
Coldwell Banker Real Estate LLC fully supports the principles of the Fair Housing Act and the Equal Opportunity Act. Each Office Is Independently Owned And Operated.
Coldwell Banker and the Coldwell Banker Logo are registered service marks owned by Coldwell Banker Real Estate LLC. ©2020 of the Spokane Association of REALTORS® MLS. All rights reserved.
Coldwell Banker Real Estate LLC fully supports the principles of the Fair Housing Act and the Equal Opportunity Act. Each Office Is Independently Owned And Operated.
Coldwell Banker and the Coldwell Banker Logo are registered service marks owned by Coldwell Banker Real Estate LLC. ©2020 of the Spokane Association of REALTORS® MLS. All rights reserved.
Privacy Policy / DMCA Notice / ADA Accessibility


This site is hosted, designed and copyright
© 1994 - 2026 by
Delta Media Group, Inc. -- Patent Pending --
28986 N Sylvan Rd | MLS# 26-10027
This single family home located at 28986 N Sylvan Rd , Athol, ID 83801 is currently listed for sale with an asking price of $950,000. This property was built in 2026 and has 3 bedrooms with 2094 sq. ft. N Sylvan Rd is located in the Arthurs Sylvanian Ac subdivision within the Lakeland - 272 school district. Search Arthurs Sylvanian Ac real estate on charbolt.cbspokane.com today.