CarolynHarbolt

BEDS3
BATHS3
SQUARE FEET1,636
MLS#26-10272
STATUS
PROPERTY TYPEResidential - Single Family
SUBDIVISIONPioneer Ridge
SCHOOLPost Falls - 273
Property Description
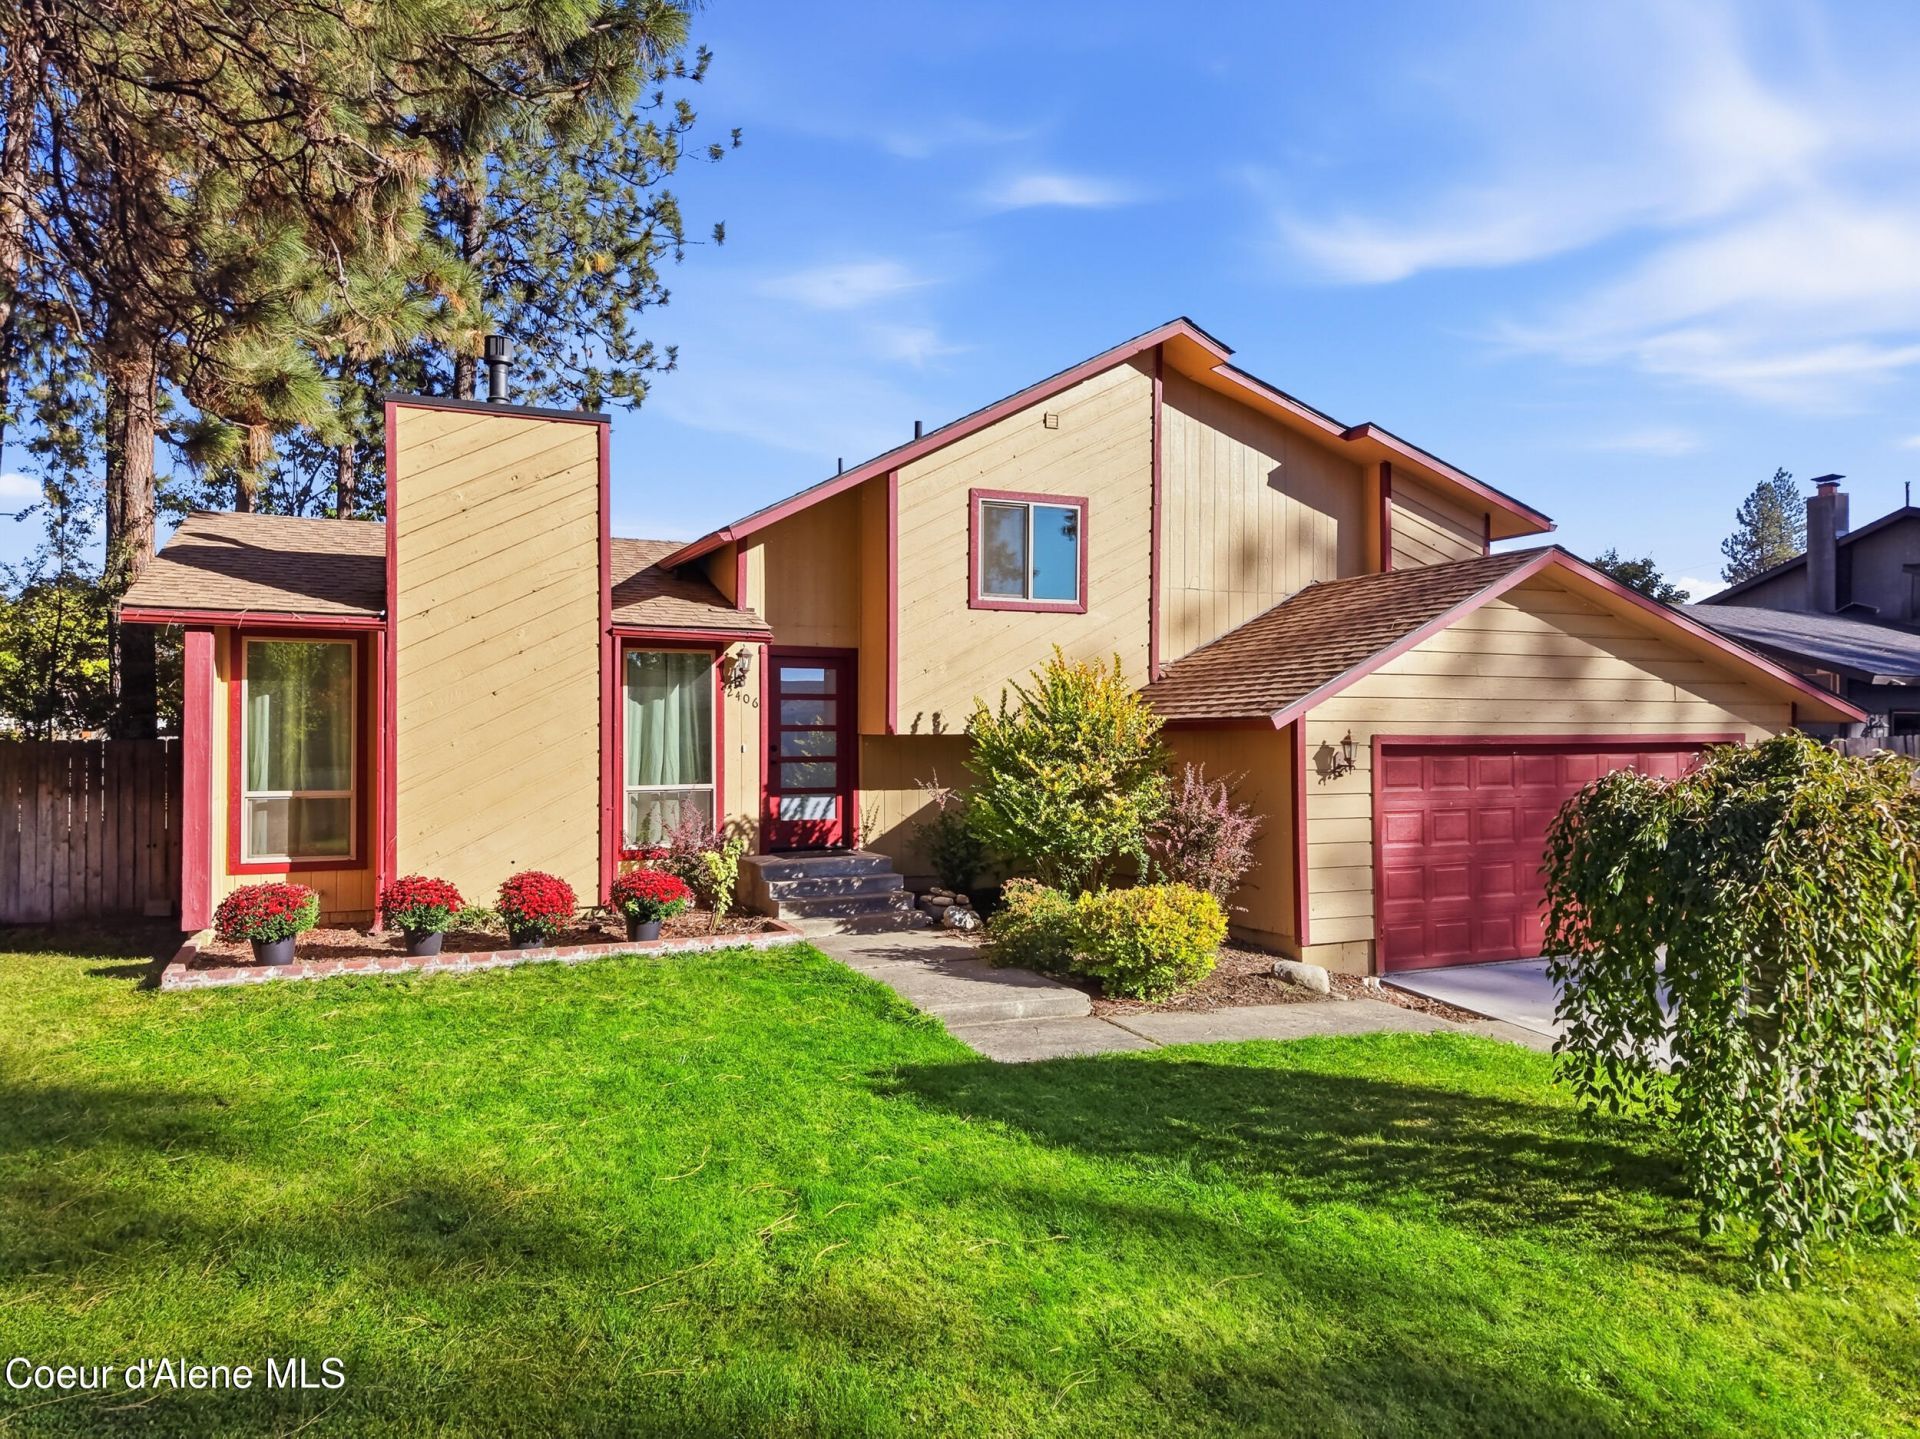
See it, love it & make Pioneer Ridge home! Nestled in the heart of Post Falls, this updated 3-bedroom, 2.5-bath tri-level offers 1,636 sq ft on a beautifully established .23-acre lot in a desirable community. Improvements include new windows, updated lighting, LVP flooring, a 2021 roof and remodeled bathrooms. Natural light and a modern gas fireplace make the home feel warm and inviting. The private, fully fenced backyard features mature landscaping, fruit trees, sprinklers, a covered deck, patio, and a nice garden shed. Enjoy an elevated feature in the detached 12' x 20' shop with its own mini-split--ideal for a home office, hobby or art studio, workout space, game room or creative retreat. Pioneer Ridge puts you close to the Spokane River, Falls Park, Q'emiln Park, centennial trail, shopping, dining and everyday conveniences, with easy access to I-90, Coeur d'Alene and Spokane. Updated, comfortable and full of useful spaces, this home makes enjoying the North Idaho lifestyle easy!
Property Features
Property Type: Residential - Single Family
Basement: Yes
Basement: Finished, None, Slab on grade
Garage: 2
Heating: Natural Gas, Fireplace(s), Wall Furnace, Cadet, Electr
Lot Size: 0.23 Acres
Roof Type: Composition
Taxes: $1,828
Year Built: 1980
Feature Descriptions
Appliance(S): Refrigerator, Cooktop
Exterior: Cedar, T1-11
Exterior: Fruit Trees, Lighting, Rain Gutters, Lawn
Fireplace: Gas
Flooring: Tile, Carpet, LVP
Foundation: Concrete Perimeter
Foundation: Concrete Perimeter
Interior: Cable Internet Available, Fireplace, Smart Thermostat, Washer Hookup, Mini-Split A/C
Lot: Sprinklers In Rear, Sprinklers In Front, Landscaped, Level
Patio/Porch: Covered Deck
Road: Paved
Sewer: Public Sewer
Utilities: Cable TV
Water: Community System
Local Schools
School District: Post Falls - 273
Listed By / Shown By
Listed By
Agency Name: REAL BROKER LLC
Shown By
Agent Name: Carolyn Harbolt
Agent Phone: (509) 991-8900
Agency Title: Coldwell Banker Tomlinson

Estimate Your Payment
Estimated Payment
$ 1,285.09 per month $1,001.50 Principal & Interest $152.33 Property Tax $131.25 Homeowner's InsuranceChange Payment Information
©2020 Coldwell Banker Real Estate LLC. All Rights Reserved.
Coldwell Banker Real Estate LLC fully supports the principles of the Fair Housing Act and the Equal Opportunity Act. Each Office Is Independently Owned And Operated.
Coldwell Banker and the Coldwell Banker Logo are registered service marks owned by Coldwell Banker Real Estate LLC. ©2020 of the Spokane Association of REALTORS® MLS. All rights reserved.
Coldwell Banker Real Estate LLC fully supports the principles of the Fair Housing Act and the Equal Opportunity Act. Each Office Is Independently Owned And Operated.
Coldwell Banker and the Coldwell Banker Logo are registered service marks owned by Coldwell Banker Real Estate LLC. ©2020 of the Spokane Association of REALTORS® MLS. All rights reserved.
Privacy Policy / DMCA Notice / ADA Accessibility


This site is hosted, designed and copyright
© 1994 - 2026 by
Delta Media Group, Inc. -- Patent Pending --
2406 N Pioneer Ridge Dr | MLS# 26-10272
This single family home located at 2406 N Pioneer Ridge Dr , Post Falls, ID 83854 is currently listed for sale with an asking price of $450,000. This property was built in 1980 and has 3 bedrooms with 1636 sq. ft. N Pioneer Ridge Dr is located in the Pioneer Ridge subdivision within the Post Falls - 273 school district. Search Pioneer Ridge real estate on charbolt.cbspokane.com today.