CarolynHarbolt

BEDS6
BATHS4
SQUARE FEET4,120
MLS#26-7636
STATUS
PROPERTY TYPEResidential - Single Family
SUBDIVISIONHomestead the Garden
SCHOOLCentral Valley - 356
Property Description
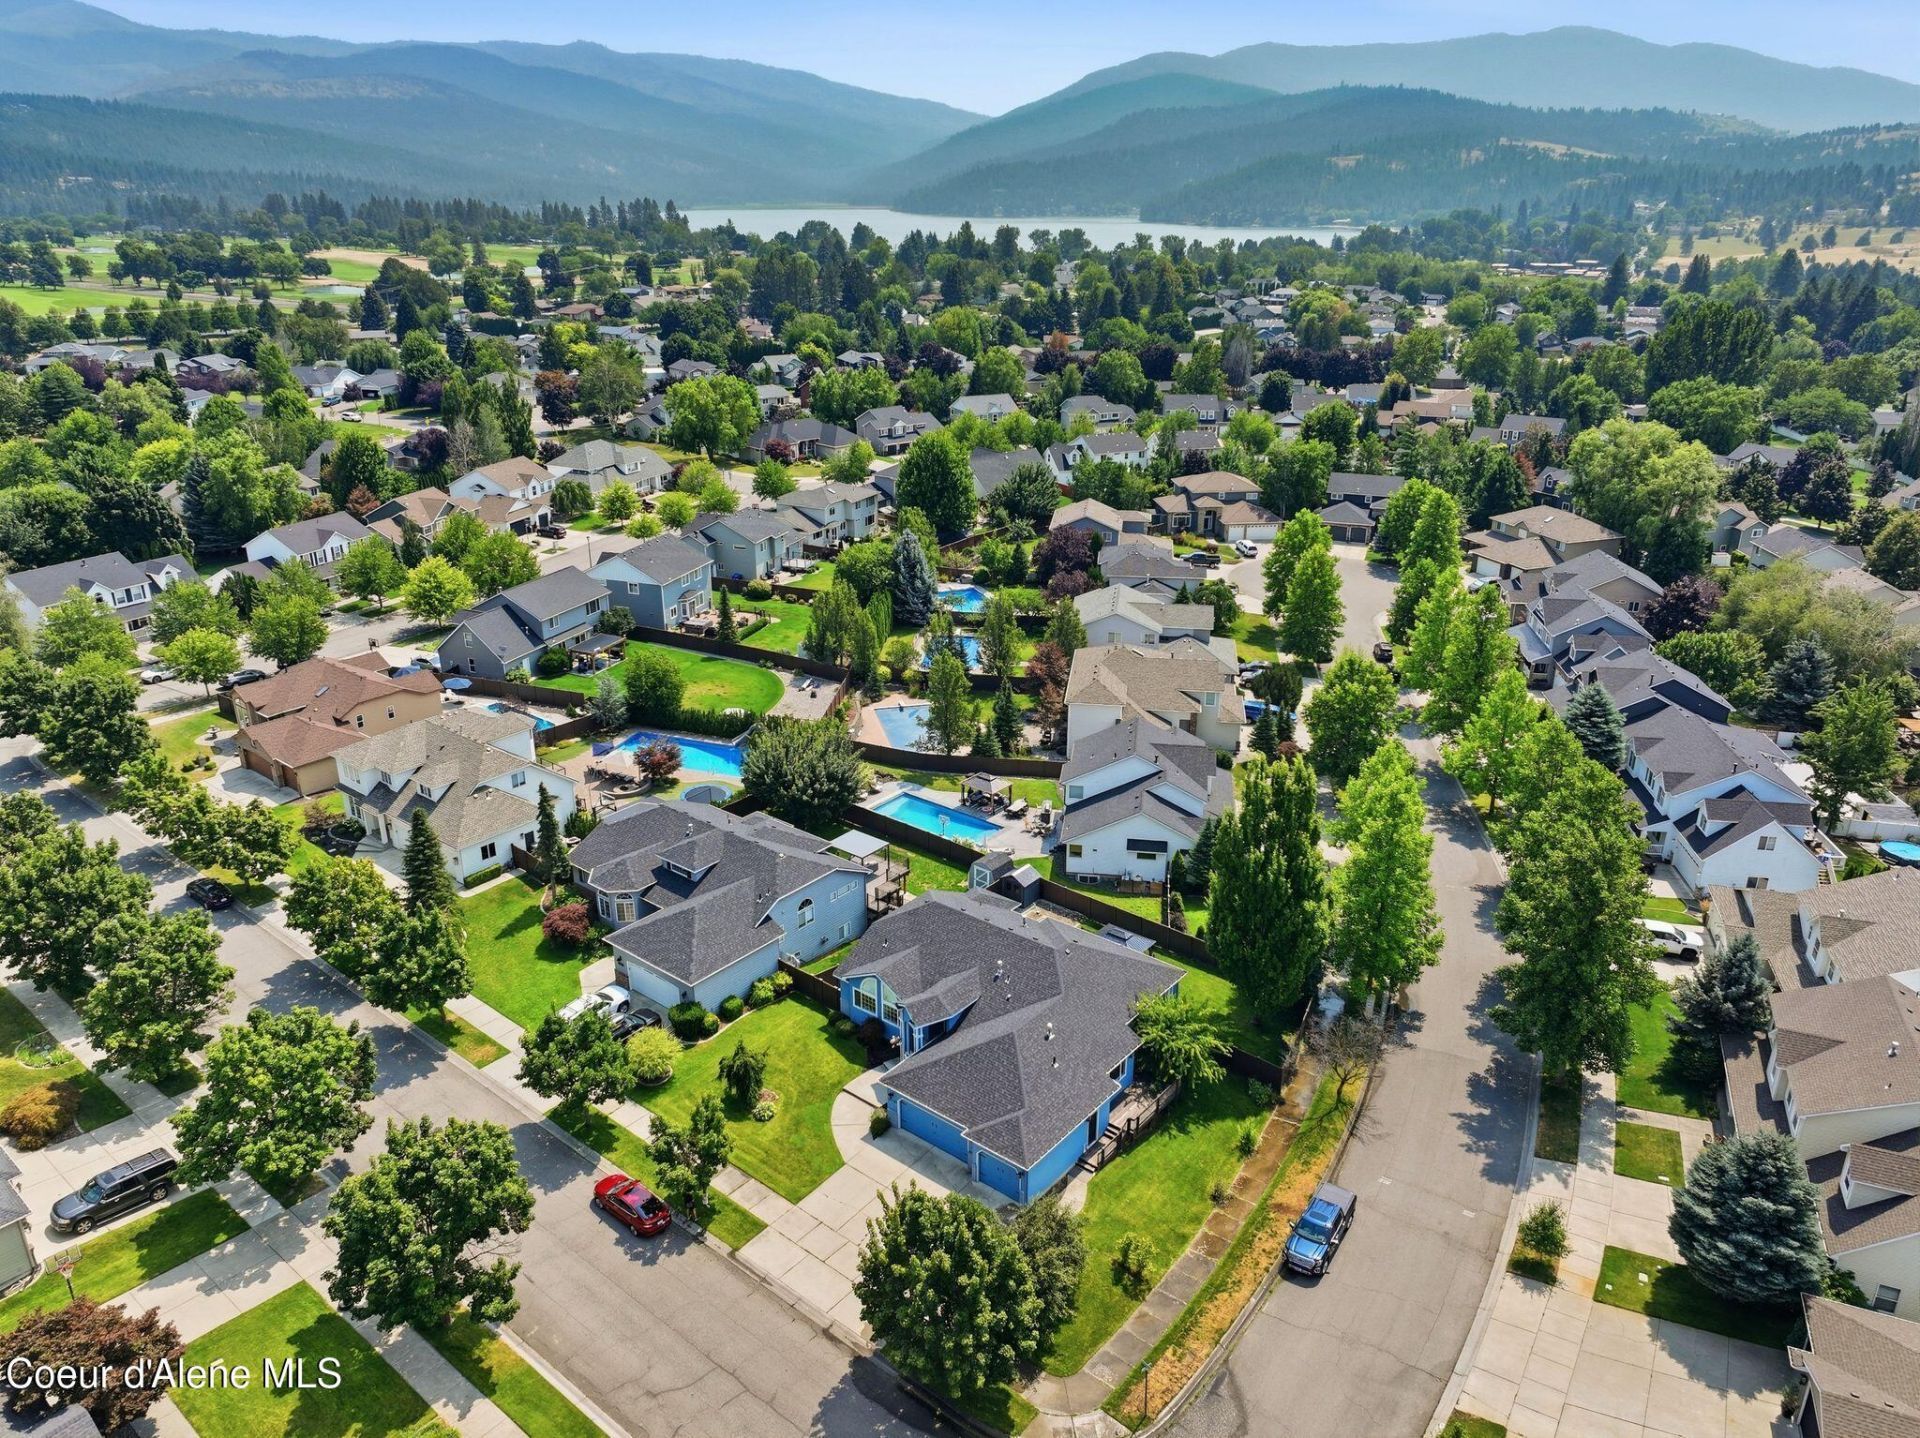
Brand new paint throughout the entire main level! The kitchen shines with freshly painted cabinets plus new quartz countertops and a beautiful backsplash. The mud room features a new sink, quartz countertops, and painted cabinets. Discover your next home in this expansive 4,120 SF residence on a large corner lot--just a short walk from Pavilion Park and a quick golf cart ride to Liberty Lake's vibrant amenities. With 6 spacious bedrooms and 4 bathrooms, it's perfect for families or entertainers. Enjoy soaring vaulted ceilings and new south-facing windows that flood the space with natural light. The primary suite offers a freestanding soaker tub and waterfall shower, plus two inviting living rooms. Additional upgrades include a new HVAC and AC, new hot water heater, new roof, and a new vinyl fence. Savor the newly built deck and smart-home features. Live your best life on Broadway Ave in Liberty Lake!
Property Features
Property Type: Residential - Single Family
Basement: Finished, Daylight, Walk-out
Basement: Yes
Cooling: Central Air
Garage: 3
Heating: Natural Gas, Fireplace(s), Forced Air, Stove - Gas, Fu
Lot Size: 0.26 Acres
Roof Type: Composition
Taxes: $7,260
Year Built: 1996
Feature Descriptions
Appliance(S): Gas Range, Gas Water Heater, Water Softener, Refrigerator, Disposal, Dishwasher
Exterior: HardBoard
Exterior: Garden, Pergola, Rain Gutters, Lawn
Fireplace: Gas
Flooring: LVP
Foundation: Concrete Perimeter, Slab
Foundation: Concrete Perimeter, Slab
Interior: Fireplace, Smart Thermostat, Washer Hookup
Lot: Sprinklers In Rear, Sprinklers In Front, Landscaped, Corner Lot
Lot Dimensions: 11309
Road: Paved
Sewer: Public Sewer
Water: Public
Local Schools
School District: Central Valley - 356
Listed By / Shown By
Listed By
Agency Name: Coldwell Banker Schneidmiller Realty
Agency Phone: 800-829-2555
Shown By
Agent Name: Carolyn Harbolt
Agent Phone: (509) 991-8900
Agency Title: Coldwell Banker Tomlinson

Estimate Your Payment
Estimated Payment
$ 2,490.41 per month $1,666.95 Principal & Interest $605.00 Property Tax $218.46 Homeowner's InsuranceChange Payment Information
©2020 Coldwell Banker Real Estate LLC. All Rights Reserved.
Coldwell Banker Real Estate LLC fully supports the principles of the Fair Housing Act and the Equal Opportunity Act. Each Office Is Independently Owned And Operated.
Coldwell Banker and the Coldwell Banker Logo are registered service marks owned by Coldwell Banker Real Estate LLC. ©2020 of the Spokane Association of REALTORS® MLS. All rights reserved.
Coldwell Banker Real Estate LLC fully supports the principles of the Fair Housing Act and the Equal Opportunity Act. Each Office Is Independently Owned And Operated.
Coldwell Banker and the Coldwell Banker Logo are registered service marks owned by Coldwell Banker Real Estate LLC. ©2020 of the Spokane Association of REALTORS® MLS. All rights reserved.
Privacy Policy / DMCA Notice / ADA Accessibility


This site is hosted, designed and copyright
© 1994 - 2026 by
Delta Media Group, Inc. -- Patent Pending --
23104 E Broadway Ave | MLS# 26-7636
This single family home located at 23104 E Broadway Ave , Liberty Lake, WA 99019 is currently listed for sale with an asking price of $749,000. This property was built in 1996 and has 6 bedrooms with 4120 sq. ft. E Broadway Ave is located in the Homestead the Garden subdivision within the Central Valley - 356 school district. Search Homestead The Garden real estate on charbolt.cbspokane.com today.