CarolynHarbolt

BEDS5
BATHS2
SQUARE FEET1,928
MLS#26-10254
STATUS
PROPERTY TYPEResidential - Single Family
SUBDIVISIONCdA Place-Bolivar-Sorbonne
SCHOOLCDA - 271
Property Description
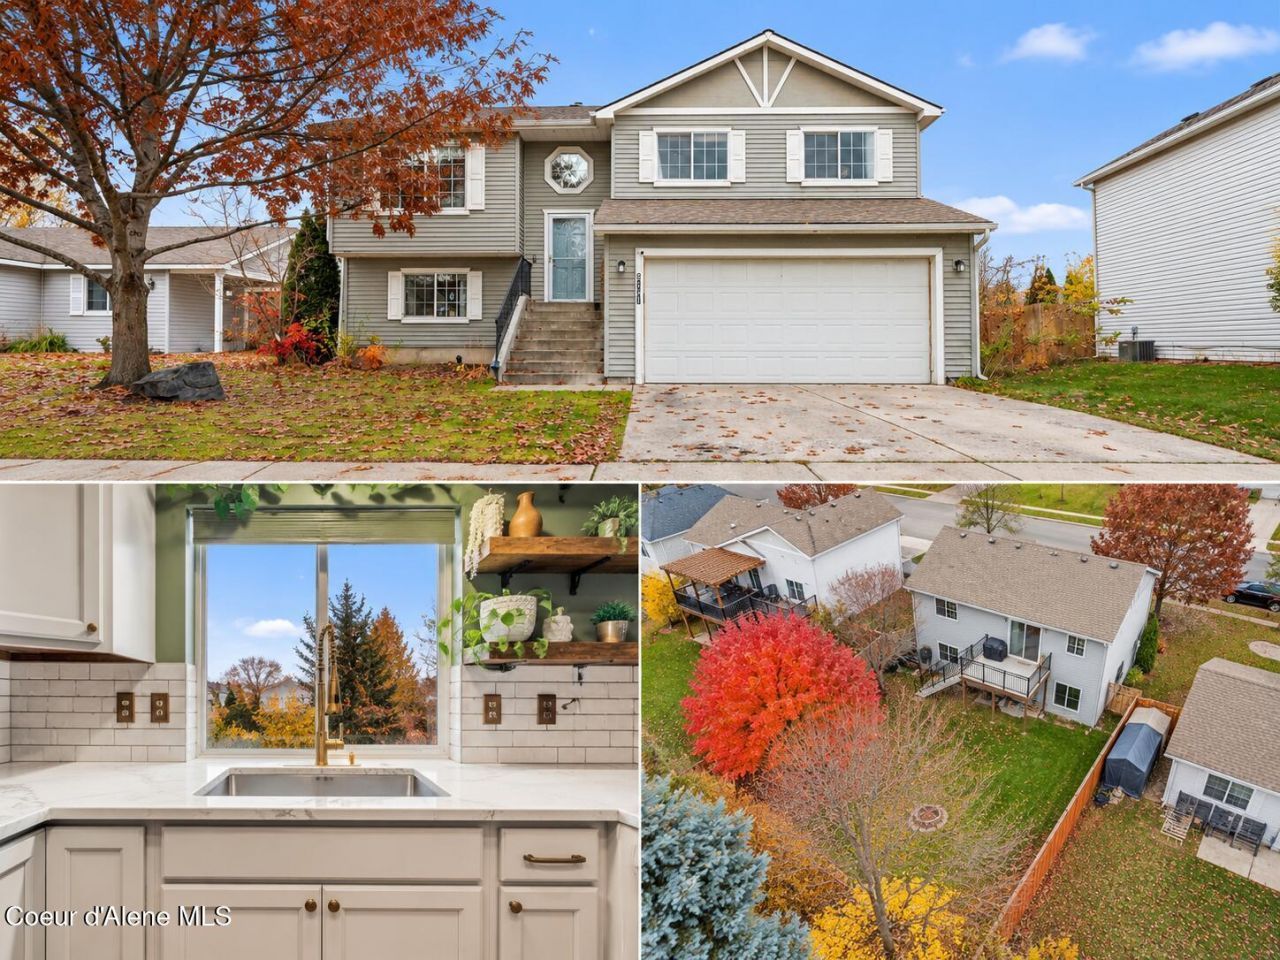
Great CDA Place 5 bed, 2 bath home in one of Coeur d'Alene's most sought-after neighborhoods. Offering 1,928 sq ft of living space, built in2003 and sits on a 6,186 sq ft lot ideal for comfortable everyday living and effortless entertaining. Step inside to find a spacious, layout thatincludes two generous living areas, perfect for family gatherings, movie nights, or creating a dedicated home office or playroom. The kitchenfeatures ample cabinetry, a functional breakfast bar. Large windows fill the home with natural light, enhancing the warm, welcomingatmosphere throughout. All five bedrooms are well-sized, offering flexibility for families of all sizes or multigenerational living. h, while theadditional full bathroom is conveniently located for guests or children. Plenty of storage, a dedicated laundry room, and an attached 2-cargarage. Located just a short walk to the neighborhood elementary school, nearby parks, and easy access to all the amenities Coeur d'Alenehas to offer.
Property Features
Property Type: Residential - Single Family
Basement: None, Slab on grade
Cooling: Central Air
Garage: 2
Heating: Natural Gas, Forced Air, Furnace
Lot Size: 0.14 Acres
Roof Type: Composition
Taxes: $1,506
Year Built: 2003
Feature Descriptions
Appliance(S): Electric Range, Gas Water Heater, Microwave, Disposal, Dishwasher
Exterior: Vinyl
Exterior: Fire Pit, Open Porch, Rain Gutters, Lawn
Flooring: Vinyl, Carpet
Foundation: Concrete Perimeter
Foundation: Concrete Perimeter
Interior: Cable Internet Available, Washer Hookup
Lot: Landscaped, Level
Road: Paved
Sewer: Public Sewer
Water: Public
Local Schools
School District: CDA - 271
Listed By / Shown By
Listed By
Agency Name: eXp Realty
Shown By
Agent Name: Carolyn Harbolt
Agent Phone: (509) 991-8900
Agency Title: Coldwell Banker Tomlinson

Estimate Your Payment
Estimated Payment
$ 1,384.12 per month $1,112.78 Principal & Interest $125.50 Property Tax $145.83 Homeowner's InsuranceChange Payment Information
©2020 Coldwell Banker Real Estate LLC. All Rights Reserved.
Coldwell Banker Real Estate LLC fully supports the principles of the Fair Housing Act and the Equal Opportunity Act. Each Office Is Independently Owned And Operated.
Coldwell Banker and the Coldwell Banker Logo are registered service marks owned by Coldwell Banker Real Estate LLC. ©2020 of the Spokane Association of REALTORS® MLS. All rights reserved.
Coldwell Banker Real Estate LLC fully supports the principles of the Fair Housing Act and the Equal Opportunity Act. Each Office Is Independently Owned And Operated.
Coldwell Banker and the Coldwell Banker Logo are registered service marks owned by Coldwell Banker Real Estate LLC. ©2020 of the Spokane Association of REALTORS® MLS. All rights reserved.
Privacy Policy / DMCA Notice / ADA Accessibility


This site is hosted, designed and copyright
© 1994 - 2026 by
Delta Media Group, Inc. -- Patent Pending --
2141 W Rousseau Dr | MLS# 26-10254
This single family home located at 2141 W Rousseau Dr , Coeur d Alene, ID 83815 is currently listed for sale with an asking price of $499,999. This property was built in 2003 and has 5 bedrooms with 1928 sq. ft. W Rousseau Dr is located in the CdA Place-Bolivar-Sorbonne subdivision within the CDA - 271 school district. Search CdA Place-Bolivar-Sorbonne real estate on charbolt.cbspokane.com today.