CarolynHarbolt

BEDS4
BATHS3
SQUARE FEET4,300
MLS#26-10312
STATUS
PROPERTY TYPEResidential - Single Family
SCHOOLLakeland - 272
Property Description
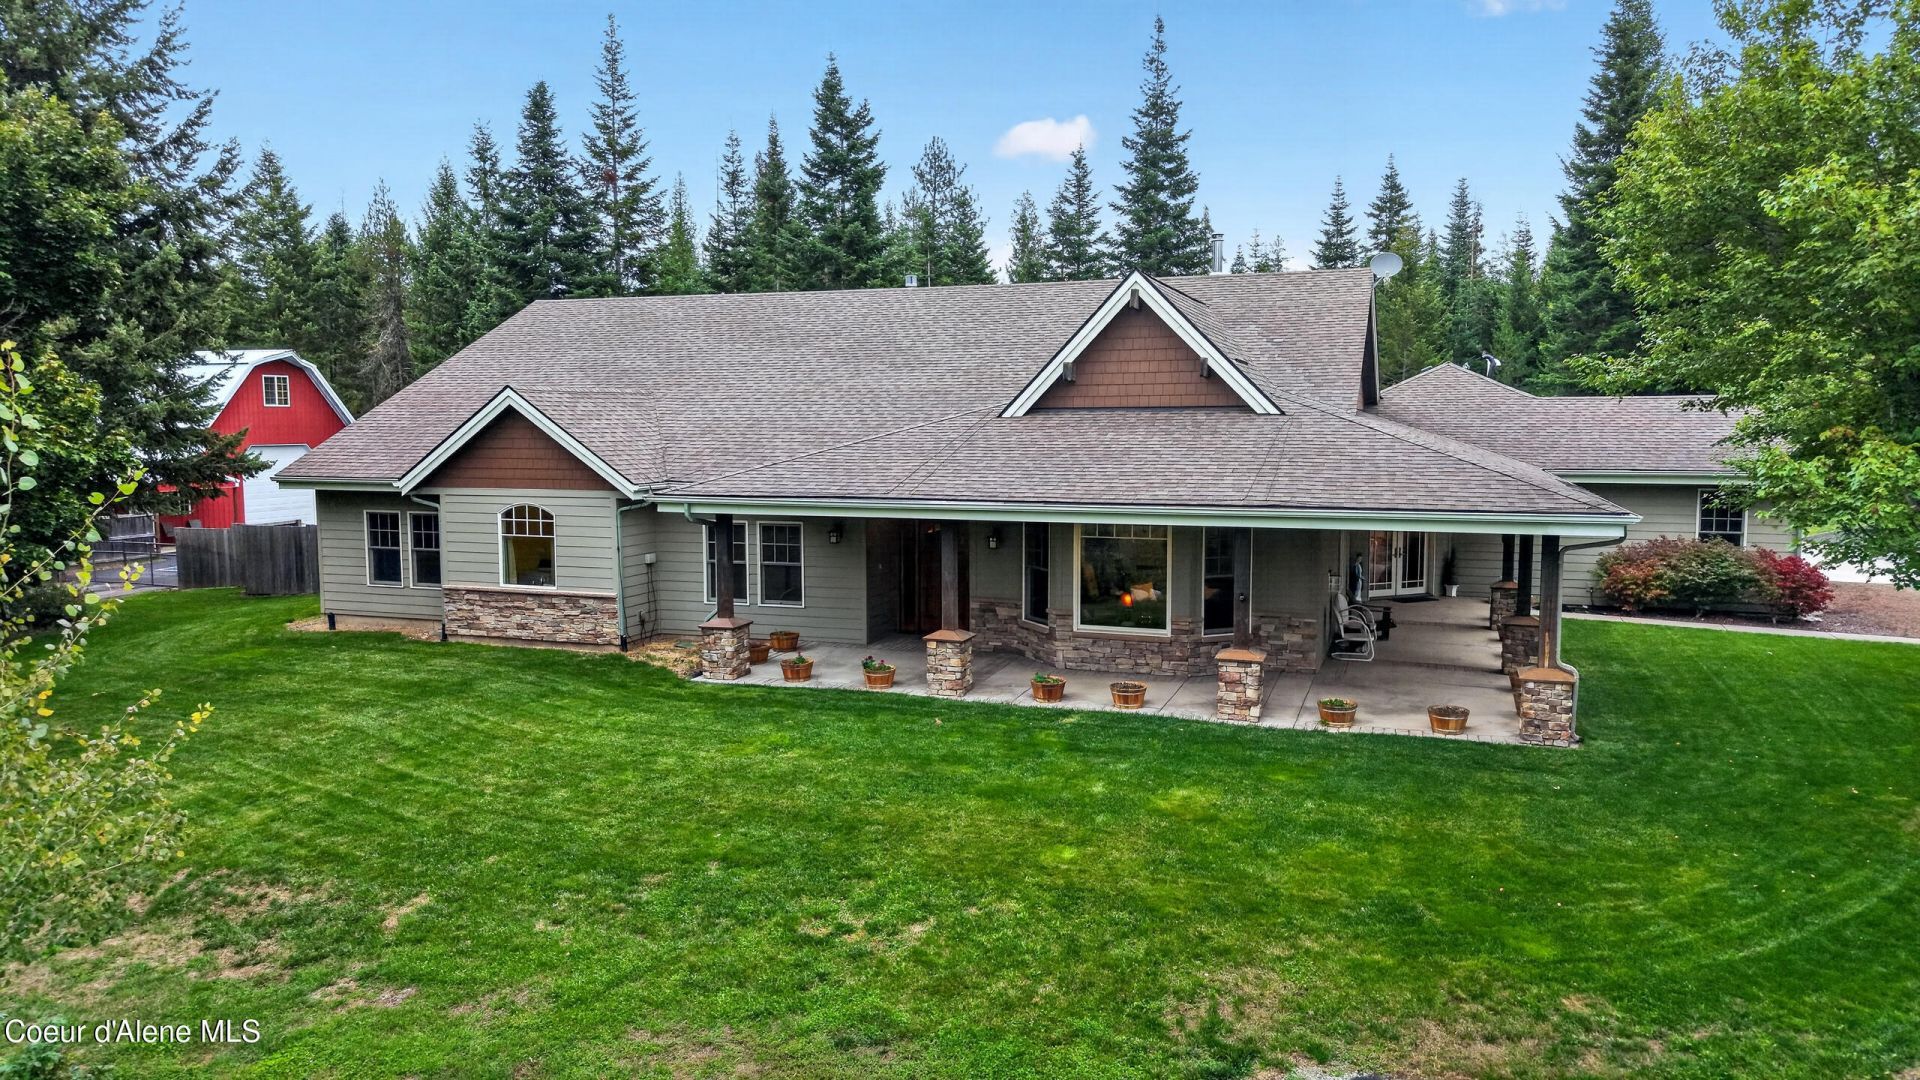
Set amidst a tranquil forest backdrop on over 10 pristine acres in Hayden, Idaho, this exceptional 4,300-square-foot 4 bed/3 bath rancher estate offers the ultimate private retreat designed for refined country living, self-sufficiency, and versatile indoor-outdoor living. The main residence welcomes you with striking timber frame accents, radiant floor heating, a dedicated office, a finished basement, and a large attached four-car garage. The picturesque grounds feature a wraparound covered porch and patio, a lush lawn with a custom water feature, a covered hot tub gazebo, and a private pickleball court, alongside abundant opportunities for animals with two fenced animal enclosures, an expansive enclosed garden, a root celler, and a greenhouse. Complete with two versatile, detached shops (with one heated) and plenty of room to expand across the acreage. Experience the pinnacle of peace, privacy and craftsmanship at this one-of-a-kind North Idaho estate.
Property Features
Property Type: Residential - Single Family
Basement: Yes
Basement: Finished
Garage: 2
Heating: Natural Gas, Fireplace(s), Wood Stove, Electric, Wood,
Lot Size: 10.05 Acres
Roof Type: Composition
Taxes: $3,147
Year Built: 2005
Feature Descriptions
Appliance(S): Gas Range, Electric Dryer, Gas Water Heater, Water Softener, Washer, Refrigerator, Microwave, Freezer, Disposal, Dishwasher, Cooktop
Exterior: Fiber Cement
Exterior: Fire Pit, Fruit Trees, Garden, Lighting, Pergola, Rain Gutters, Spa/Hot Tub, Water Feature, Lawn
Fireplace: Gas
Flooring: Tile, Carpet, LVP
Foundation: Concrete Perimeter, Slab
Foundation: Concrete Perimeter, Slab
Hot Tub: Yes
Interior: Fireplace, Washer Hookup
Lot: Sprinklers In Rear, Sprinklers In Front, Landscaped, Level, Wooded
Patio/Porch: Covered Porch, Covered Patio, Patio
Road: Paved
Sewer: Septic Tank
Utilities: Cable TV
Water: Well
Local Schools
School District: Lakeland - 272
Listed By / Shown By
Listed By
Agency Name: Veritas Realty
Shown By
Agent Name: Carolyn Harbolt
Agent Phone: (509) 991-8900
Agency Title: Coldwell Banker Tomlinson

Estimate Your Payment
Estimated Payment
$ 5,170.85 per month $4,339.85 Principal & Interest $262.25 Property Tax $568.75 Homeowner's InsuranceChange Payment Information
©2020 Coldwell Banker Real Estate LLC. All Rights Reserved.
Coldwell Banker Real Estate LLC fully supports the principles of the Fair Housing Act and the Equal Opportunity Act. Each Office Is Independently Owned And Operated.
Coldwell Banker and the Coldwell Banker Logo are registered service marks owned by Coldwell Banker Real Estate LLC. ©2020 of the Spokane Association of REALTORS® MLS. All rights reserved.
Coldwell Banker Real Estate LLC fully supports the principles of the Fair Housing Act and the Equal Opportunity Act. Each Office Is Independently Owned And Operated.
Coldwell Banker and the Coldwell Banker Logo are registered service marks owned by Coldwell Banker Real Estate LLC. ©2020 of the Spokane Association of REALTORS® MLS. All rights reserved.
Privacy Policy / DMCA Notice / ADA Accessibility


This site is hosted, designed and copyright
© 1994 - 2026 by
Delta Media Group, Inc. -- Patent Pending --
19712 N Williams Rd | MLS# 26-10312
This single family home located at 19712 N Williams Rd , Hayden, ID 83835 is currently listed for sale with an asking price of $1,950,000. This property was built in 2005 and has 4 bedrooms with 4300 sq. ft. N Williams Rd is located within the Lakeland - 272 school district. Search Hayden real estate on charbolt.cbspokane.com today.