CarolynHarbolt

BEDS2
BATHS1
SQUARE FEET684
MLS#26-10071
STATUS
PROPERTY TYPEResidential - Mobile / Manufactured
SUBDIVISIONTown Country
SCHOOLPost Falls - 273
Property Description
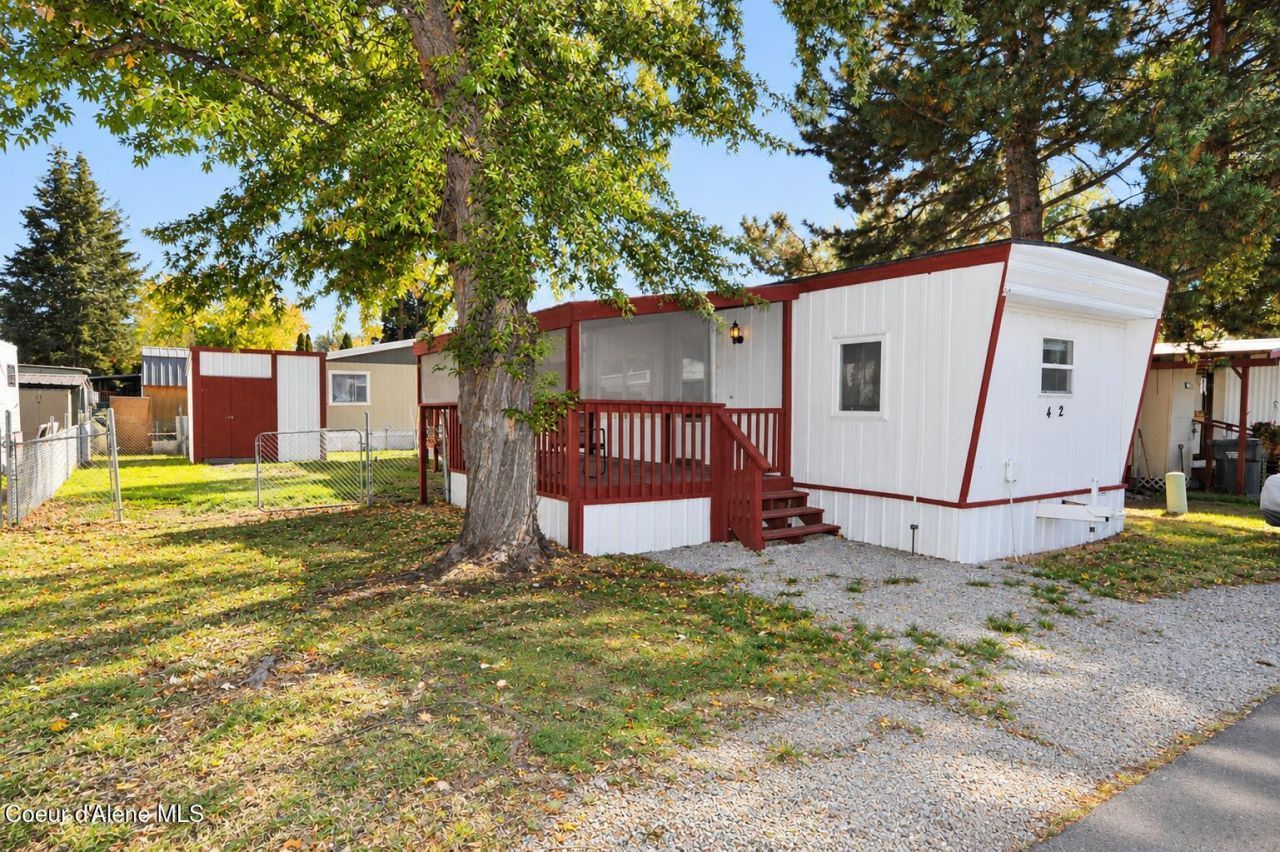
Move-in ready and beautifully updated! This freshly remodeled home is ideally located in central Post Falls, offering convenience and comfort. Featuring 2 bedrooms and 1 bathroom, the home boasts a refreshed kitchen complete with brand-new stainless steel appliances. Step inside to discover a spacious open-concept kitchen and living area, adorned with gorgeous and durable LVP flooring throughout, creating a modern look that's both stylish and easy to maintain. The functional kitchen boasts a stylish tiled backsplash, a deep stainless sink, and ample cabinetry for storage. New electrical and plumbing as well Fresh paint throughout enhance the home's appeal, while the forced-air furnace ensures your comfort. Unwind on the large covered deck -- perfect for relaxing evenings or entertaining guests. Large storage shed is an added bonus. Just minutes from shopping, restaurants, and easy freeway access, you'll love the accessibility this location provides. Enjoy added peace of mind with a 1-year home warranty plus 3 months of lot rent included with an acceptable offer!!
Property Features
Property Type: Residential - Mobile / Manufactured
Basement: Crawl Space
Heating: Natural Gas, Electric, Forced Air, Furnace
Roof Type: Rubber
Taxes: $168
Year Built: 1969
Feature Descriptions
Appliance(S): Electric Range, Electric Dryer, Electric Water Heater, Washer, Refrigerator, Microwave
Days on Site: 9
Exterior: Aluminum
Exterior: Lighting
Flooring: LVP
Foundation: Pillar/Post/Pier
Foundation: Pillar/Post/Pier
Interior: Washer Hookup
Lot: Open Lot, Level, Southern Exposure
Patio/Porch: Covered Porch
Road: Paved
Sewer: Public Sewer
Water: Public
Local Schools
School District: Post Falls - 273
Listed By / Shown By
Listed By
Agency Name: Better Homes and Gardens Hope Realty
Agency Phone: 208-765-3641
Shown By
Agent Name: Carolyn Harbolt
Agent Phone: (509) 991-8900
Agency Title: Coldwell Banker Tomlinson

Estimate Your Payment
Estimated Payment
$ 157.48 per month $126.86 Principal & Interest $14.00 Property Tax $16.63 Homeowner's InsuranceChange Payment Information
©2020 Coldwell Banker Real Estate LLC. All Rights Reserved.
Coldwell Banker Real Estate LLC fully supports the principles of the Fair Housing Act and the Equal Opportunity Act. Each Office Is Independently Owned And Operated.
Coldwell Banker and the Coldwell Banker Logo are registered service marks owned by Coldwell Banker Real Estate LLC. ©2020 of the Spokane Association of REALTORS® MLS. All rights reserved.
Coldwell Banker Real Estate LLC fully supports the principles of the Fair Housing Act and the Equal Opportunity Act. Each Office Is Independently Owned And Operated.
Coldwell Banker and the Coldwell Banker Logo are registered service marks owned by Coldwell Banker Real Estate LLC. ©2020 of the Spokane Association of REALTORS® MLS. All rights reserved.
Privacy Policy / DMCA Notice / ADA Accessibility


This site is hosted, designed and copyright
© 1994 - 2026 by
Delta Media Group, Inc. -- Patent Pending --
1952 E 12th Ave , Unit TRLR 42 | MLS# 26-10071
This single family home located at 1952 E 12th Ave , Unit TRLR 42, Post Falls, ID 83854 is currently listed for sale with an asking price of $57,000. This property was built in 1969 and has 2 bedrooms with 684 sq. ft. E 12th Ave , Unit TRLR 42 is located in the Town Country subdivision within the Post Falls - 273 school district. Search Town Country real estate on charbolt.cbspokane.com today.