CarolynHarbolt

BEDS2
BATHS2
SQUARE FEET1,072
MLS#26-10226
STATUS
PROPERTY TYPEResidential - Condominium
SCHOOLSpokane - 81
Property Description
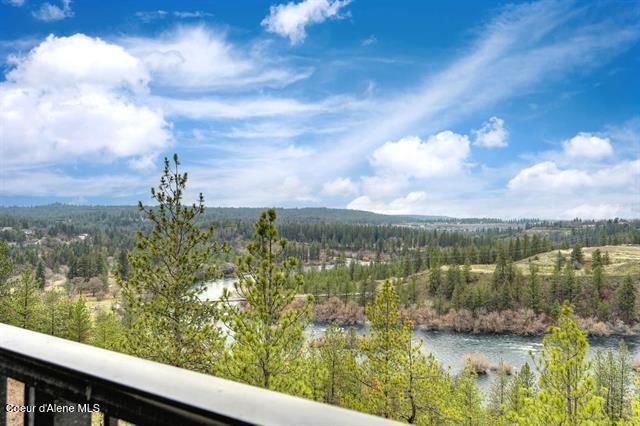
What would it feel like to wake up every morning to sweeping river views with no one living above you? This 2-bedroom, 2-bathroom top-floor condo is the northernmost unit in The Ridge, with 180-degree views to the north of the Spokane River, Bowl & Pitcher, Mount Spokane, and Kendall Yards from your private balcony, brought inside through an oversized sliding door that floods the home with natural light. The spacious living room features a cozy gas fireplace that sets the perfect ambiance. The kitchen offers plenty of counter space, abundant storage, and stainless steel appliances! The expansive master bedroom boasts its own stunning views and an attached ensuite bath. As a resident of The Ridge, you'll enjoy meticulously maintained landscaping, a sparkling outdoor pool, and a welcoming clubhouse. Located near scenic biking and hiking trails, parks, dining, and shopping, this condo offers an exceptional blend of natural beauty and urban convenience.
Property Features
Property Type: Residential - Condominium
Basement: None, Slab on grade
Cooling: Wall Unit(s)
Garage: 1
Heating: Electric, Baseboard
Roof Type: Rubber
Taxes: $3,661
Year Built: 1986
Feature Descriptions
Appliance(S): Electric Range, Electric Dryer, Washer, Refrigerator, Microwave, Dishwasher
Association Fee Includes: Maintenance Grounds, Sewer, Trash, Water
Days on Site: 1
Exterior: Stucco
Exterior: Open Deck
Flooring: LVP
Foundation: Concrete Perimeter
Foundation: Concrete Perimeter
Interior: Fireplace
Lake Name: Spokane River
Patio/Porch: Patio
Sewer: Public Sewer
Water: Public
Local Schools
School District: Spokane - 81
Listed By / Shown By
Listed By
Agency Name: eXp Realty
Shown By
Agent Name: Carolyn Harbolt
Agent Phone: (509) 991-8900
Agency Title: Coldwell Banker Tomlinson

Estimate Your Payment
Estimated Payment
$ 1,186.11 per month $778.95 Principal & Interest $305.08 Property Tax $102.08 Homeowner's InsuranceChange Payment Information
©2020 Coldwell Banker Real Estate LLC. All Rights Reserved.
Coldwell Banker Real Estate LLC fully supports the principles of the Fair Housing Act and the Equal Opportunity Act. Each Office Is Independently Owned And Operated.
Coldwell Banker and the Coldwell Banker Logo are registered service marks owned by Coldwell Banker Real Estate LLC. ©2020 of the Spokane Association of REALTORS® MLS. All rights reserved.
Coldwell Banker Real Estate LLC fully supports the principles of the Fair Housing Act and the Equal Opportunity Act. Each Office Is Independently Owned And Operated.
Coldwell Banker and the Coldwell Banker Logo are registered service marks owned by Coldwell Banker Real Estate LLC. ©2020 of the Spokane Association of REALTORS® MLS. All rights reserved.
Privacy Policy / DMCA Notice / ADA Accessibility


This site is hosted, designed and copyright
© 1994 - 2026 by
Delta Media Group, Inc. -- Patent Pending --
172 S Coeur D'alene St, Unit G302 | MLS# 26-10226
This condo located at 172 S Coeur D'alene St, Unit G302, Spokane, WA 99201 is currently listed for sale with an asking price of $350,000. This property was built in 1986 and has 2 bedrooms with 1072 sq. ft. S Coeur D'alene St, Unit G302 is located within the Spokane - 81 school district. Search Spokane real estate on charbolt.cbspokane.com today.