CarolynHarbolt

BEDS5
BATHS1
SQUARE FEET2,064
MLS#26-9816
STATUS
PROPERTY TYPEResidential - Single Family
SUBDIVISIONMica View
SCHOOLPost Falls - 273
Property Description
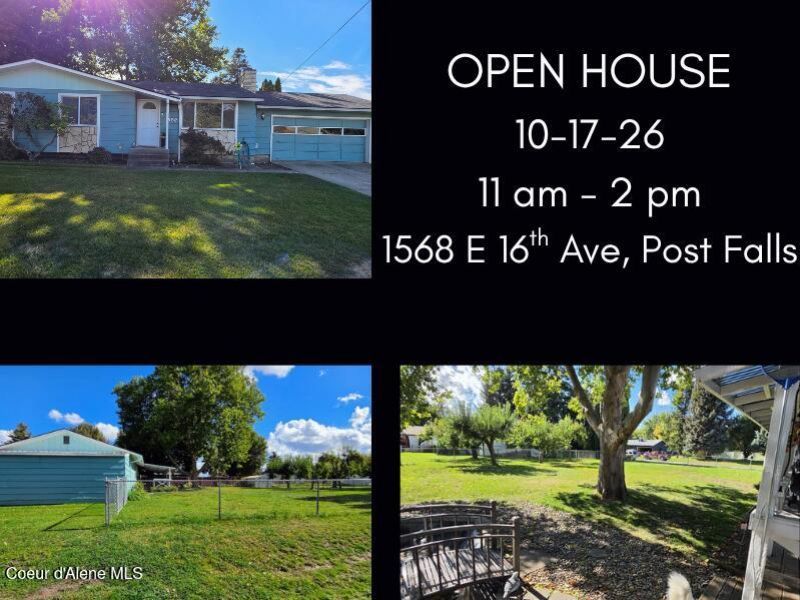
Welcome to this expansive 5-bedroom, 1-bathroom home offering the perfect blend of space, functionality, and opportunity. Situated in county zoning (not city), this property offers flexibility and fantastic opportunity. The main levels feature a comfortable layout with plenty of room for everyone. Downstairs, the basement provides excellent bonus space and is ready for a potential second full bathroom--ideal for adding instant equity and convenience!New roof and rain gutters last year. Fruit trees in the backyard and a beautiful water feature in the fully fenced backyard perfect for pets, play, or entertaining. Parking and storage are a breeze with the 2-car attached garage, supplemented by two storage sheds in the yard for all your tools and outdoor gear. Plenty of space to add a shop. This is a great neighborhood that is county. Don't miss out on this fantastic opportunity to make this versatile property your own. Schedule your tour today!
Property Features
Property Type: Residential - Single Family
Basement: Yes
Basement: Finished
Garage: 2
Heating: Natural Gas, Electric, Forced Air, Baseboard, Stove -
Lot Size: 0.26 Acres
Roof Type: Composition
Taxes: $947
Year Built: 1977
Feature Descriptions
Appliance(S): Electric Range, Electric Water Heater, Refrigerator, Microwave, Dishwasher
Days on Site: 17
Exterior: Lap Siding
Exterior: Fruit Trees, Lighting, Rain Gutters, Water Feature, Lawn
Fireplace: Insert, Gas
Flooring: Laminate, Carpet
Foundation: Concrete Perimeter
Foundation: Concrete Perimeter
Interior: Fireplace
Lot: Landscaped, Corner Lot, Level
Patio/Porch: Covered Deck
Road: Paved
Sewer: Septic Tank
Water: Public, Community System
Local Schools
School District: Post Falls - 273
Listed By / Shown By
Listed By
Agency Name: Silvercreek Realty Group, LLC
Shown By
Agent Name: Carolyn Harbolt
Agent Phone: (509) 991-8900
Agency Title: Coldwell Banker Tomlinson

Estimate Your Payment
Estimated Payment
$ 1,337.53 per month $1,112.78 Principal & Interest $78.92 Property Tax $145.83 Homeowner's InsuranceChange Payment Information
©2020 Coldwell Banker Real Estate LLC. All Rights Reserved.
Coldwell Banker Real Estate LLC fully supports the principles of the Fair Housing Act and the Equal Opportunity Act. Each Office Is Independently Owned And Operated.
Coldwell Banker and the Coldwell Banker Logo are registered service marks owned by Coldwell Banker Real Estate LLC. ©2020 of the Spokane Association of REALTORS® MLS. All rights reserved.
Coldwell Banker Real Estate LLC fully supports the principles of the Fair Housing Act and the Equal Opportunity Act. Each Office Is Independently Owned And Operated.
Coldwell Banker and the Coldwell Banker Logo are registered service marks owned by Coldwell Banker Real Estate LLC. ©2020 of the Spokane Association of REALTORS® MLS. All rights reserved.
Privacy Policy / DMCA Notice / ADA Accessibility


This site is hosted, designed and copyright
© 1994 - 2026 by
Delta Media Group, Inc. -- Patent Pending --
1568 E 16th Ave | MLS# 26-9816
This single family home located at 1568 E 16th Ave, Post Falls, ID 83854 is currently listed for sale with an asking price of $500,000. This property was built in 1977 and has 5 bedrooms with 2064 sq. ft. E 16th Ave is located in the Mica View subdivision within the Post Falls - 273 school district. Search Mica View real estate on charbolt.cbspokane.com today.