CarolynHarbolt

BEDS3
BATHS3
SQUARE FEET2,345
MLS#26-10287
STATUS
PROPERTY TYPEResidential - Single Family
SUBDIVISIONLake Forest
SCHOOLCDA - 271
Property Description
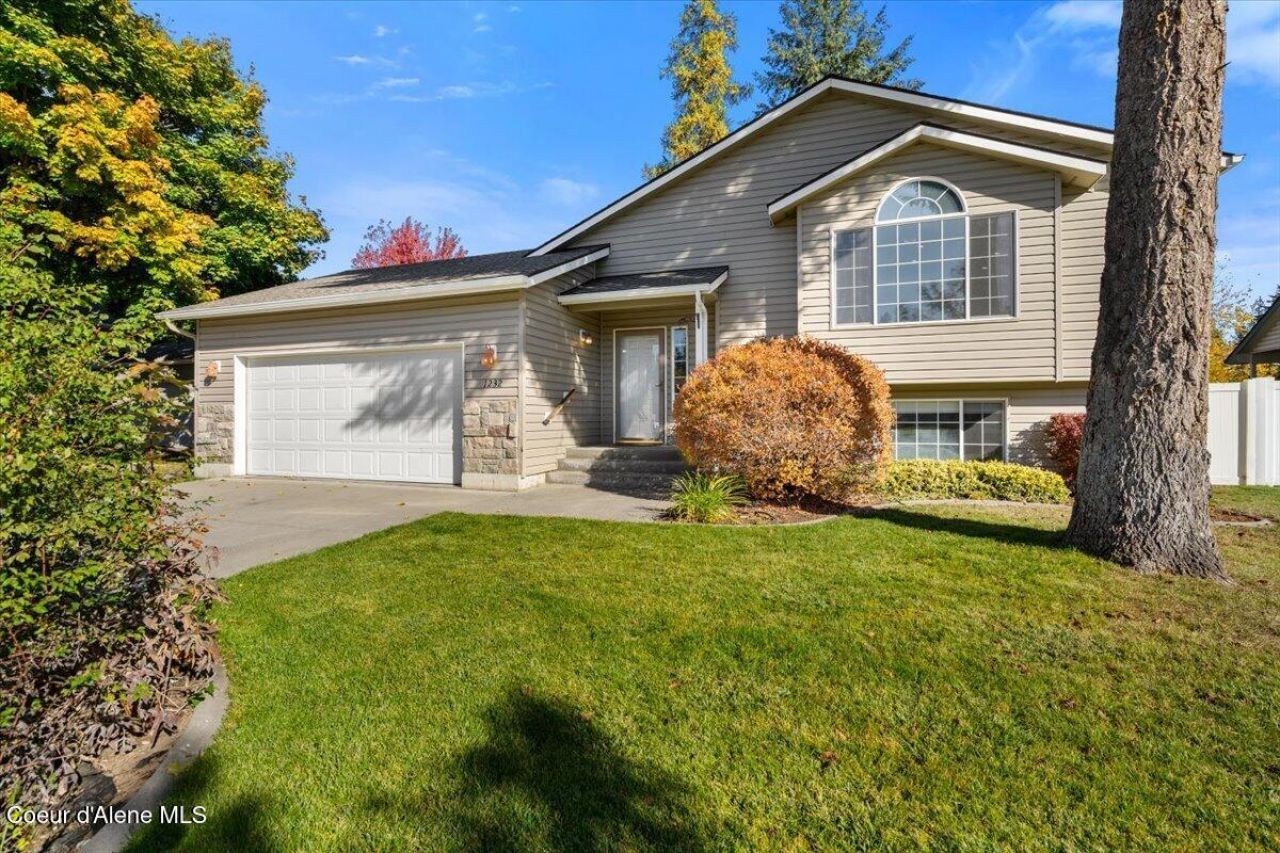
Boasting 2,345 sq ft of beautifully designed living space, this Coeur d'Alene gem is tucked among the trees in the highly desirable Lake Forest neighborhood! This 3-bed, 2.5-bath home w/ lower-level flex rm blends peaceful privacy w/ a highly walkable lifestyle just mins from local shops, restaurants & parks. Step inside to an explosion of natural light & dramatic vaulted ceilings. Cozy up by the classic gas fireplace in winter & stay cool w/ central air all summer. Kitchen comes fully loaded w/ fridge, new microwave, gas range, dishwasher & disposal +washer & dryer are included, making it completely turn-key! Head to the lower level to find a massive flex room that easily transforms into a home office, family room, a 4th bed--or a combination! Fully fenced backyard features an extended, large patio enveloped by mature trees, perfect for BBQs, morning coffee, or evening relaxation. Plus 2-car attached garage & RV/Boat parking this masterpiece truly has it all. Schedule a showing today!
Property Features
Property Type: Residential - Single Family
Basement: Yes
Basement: Finished
Cooling: Central Air
Garage: 2
Heating: Natural Gas, Electric, Forced Air, Stove - Gas, Furnac
Lot Size: 0.18 Acres
Roof Type: Composition
Taxes: $2,732
Year Built: 2003
Feature Descriptions
Appliance(S): Gas Range, Electric Dryer, Gas Water Heater, Washer, Refrigerator, Grill Top, Disposal, Dishwasher
Exterior: Vinyl
Exterior: Lighting, Open Deck, Open Porch, Rain Gutters, Lawn
Fireplace: Gas
Flooring: Stone, Vinyl, Carpet
Foundation: Concrete Perimeter
Foundation: Concrete Perimeter
Interior: Cable Internet Available, Fireplace, Washer Hookup
Lot: Sprinklers In Rear, Sprinklers In Front, Open Lot, Landscaped
Patio/Porch: Patio
Road: Paved
Sewer: Public Sewer
Water: Public
Local Schools
School District: CDA - 271
Listed By / Shown By
Listed By
Agency Name: Redfin
Shown By
Agent Name: Carolyn Harbolt
Agent Phone: (509) 991-8900
Agency Title: Coldwell Banker Tomlinson

Estimate Your Payment
Estimated Payment
$ 1,612.14 per month $1,224.06 Principal & Interest $227.67 Property Tax $160.42 Homeowner's InsuranceChange Payment Information
©2020 Coldwell Banker Real Estate LLC. All Rights Reserved.
Coldwell Banker Real Estate LLC fully supports the principles of the Fair Housing Act and the Equal Opportunity Act. Each Office Is Independently Owned And Operated.
Coldwell Banker and the Coldwell Banker Logo are registered service marks owned by Coldwell Banker Real Estate LLC. ©2020 of the Spokane Association of REALTORS® MLS. All rights reserved.
Coldwell Banker Real Estate LLC fully supports the principles of the Fair Housing Act and the Equal Opportunity Act. Each Office Is Independently Owned And Operated.
Coldwell Banker and the Coldwell Banker Logo are registered service marks owned by Coldwell Banker Real Estate LLC. ©2020 of the Spokane Association of REALTORS® MLS. All rights reserved.
Privacy Policy / DMCA Notice / ADA Accessibility


This site is hosted, designed and copyright
© 1994 - 2026 by
Delta Media Group, Inc. -- Patent Pending --
1232 W Edgewood Cir | MLS# 26-10287
This single family home located at 1232 W Edgewood Cir , Coeur d Alene, ID 83815 is currently listed for sale with an asking price of $550,000. This property was built in 2003 and has 3 bedrooms with 2345 sq. ft. W Edgewood Cir is located in the Lake Forest subdivision within the CDA - 271 school district. Search Lake Forest real estate on charbolt.cbspokane.com today.