CarolynHarbolt

BEDS5
BATHS4
SQUARE FEET5,108
MLS#26-9668
STATUS
PROPERTY TYPEResidential - Single Family
SCHOOLKellogg JT - 391
Property Description
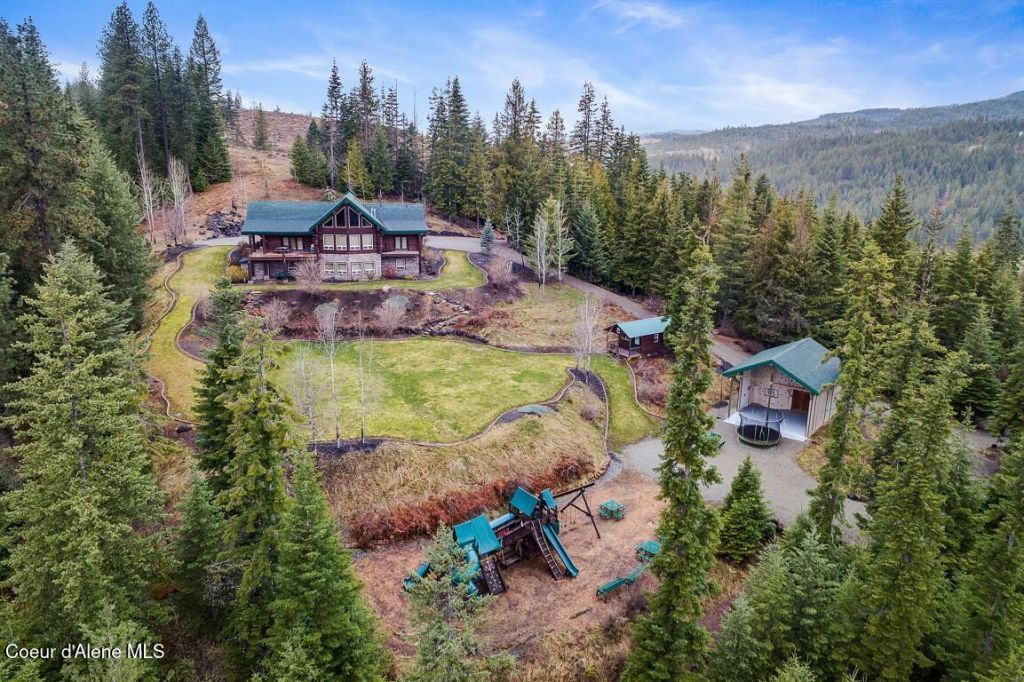
A dream log cabin lifestyle awaits you with the lodge at 122 Makridge Lane in Kingston, Idaho. Nestled in the middle of grand forests, this home accommodates every leisurely activity and every conceivable guest. Whether you use it for vacation or live in it full-time, you need to experience the beauty. Enjoy the rock wall, basketball court, and nearby mountain skiing. This property sits on almost 9 luscious acres backing up to timberland, yet it's just 10 minutes from Silver Mountain Resort for hiking, biking, skiing, or fishing and tubing on the Coeur d'Alene River. When you arrive back at your new home relax with a sweet nighttime elixir at the bar, or enjoy the grand piano all nestled in rustic charm to entertain your friends and family in one of two dens, each equipped with a fireplace. Shoot pool in the loft, or else steam out your worries in the dry sauna. For seclusion and peace of mind, Makridge Lane awaits.
Property Features
Property Type: Residential - Single Family
Basement: Yes
Basement: Finished, Daylight, Walk-out
Cooling: Central Air
Garage: 4
Heating: Fireplace(s), Electric, Propane, Wood, Forced Air, Heat
Lot Size: 8.55 Acres
Roof Type: Composition
Taxes: $11,969
Year Built: 2007
Feature Descriptions
Appliance(S): Gas Range, Electric Dryer, Electric Water Heater, Washer, Wall Oven, Refrigerator, Microwave, Freezer, Disposal, Dishwasher, Cooktop
Days on Site: 24
Exterior: Log
Exterior: Rain Gutters, Lawn
Fireplace: Insert, Gas
Flooring: Tile, Stone, Carpet
Foundation: Concrete Perimeter
Foundation: Concrete Perimeter
Interior: Fireplace, Jetted Tub, Satellite, Washer Hookup
Lot: Sprinklers In Front, Open Lot, Sloped, Landscaped, Wooded
Patio/Porch: Covered Porch, Covered Patio, Covered Deck
Road: Gravel
Sewer: Private Sewer
Water: Public
Local Schools
School District: Kellogg JT - 391
Listed By / Shown By
Listed By
Agency Name: Coldwell Banker Schneidmiller Realty
Agency Phone: 800-829-2555
Shown By
Agent Name: Carolyn Harbolt
Agent Phone: (509) 991-8900
Agency Title: Coldwell Banker Tomlinson

Estimate Your Payment
Estimated Payment
$ 5,251.54 per month $3,761.21 Principal & Interest $997.42 Property Tax $492.92 Homeowner's InsuranceChange Payment Information
©2020 Coldwell Banker Real Estate LLC. All Rights Reserved.
Coldwell Banker Real Estate LLC fully supports the principles of the Fair Housing Act and the Equal Opportunity Act. Each Office Is Independently Owned And Operated.
Coldwell Banker and the Coldwell Banker Logo are registered service marks owned by Coldwell Banker Real Estate LLC. ©2020 of the Spokane Association of REALTORS® MLS. All rights reserved.
Privacy Policy / DMCA Notice / ADA Accessibility


This site is hosted, designed and copyright
© 1994 - 2026 by
Delta Media Group, Inc. -- Patent Pending --
122 Makridge Ln | MLS# 26-9668
This single family home located at 122 Makridge Ln , Kingston, ID 83839 is currently listed for sale with an asking price of $1,690,000. This property was built in 2007 and has 5 bedrooms with 5108 sq. ft. Makridge Ln is located within the Kellogg JT - 391 school district. Search Kingston real estate on charbolt.cbspokane.com today.