CarolynHarbolt

BEDS3
BATHS2
SQUARE FEET1,640
MLS#26-10281
STATUS
PROPERTY TYPEResidential - Single Family
SUBDIVISIONBoyer Farms Estates
SCHOOLLk Pend Oreille - 84
Property Description
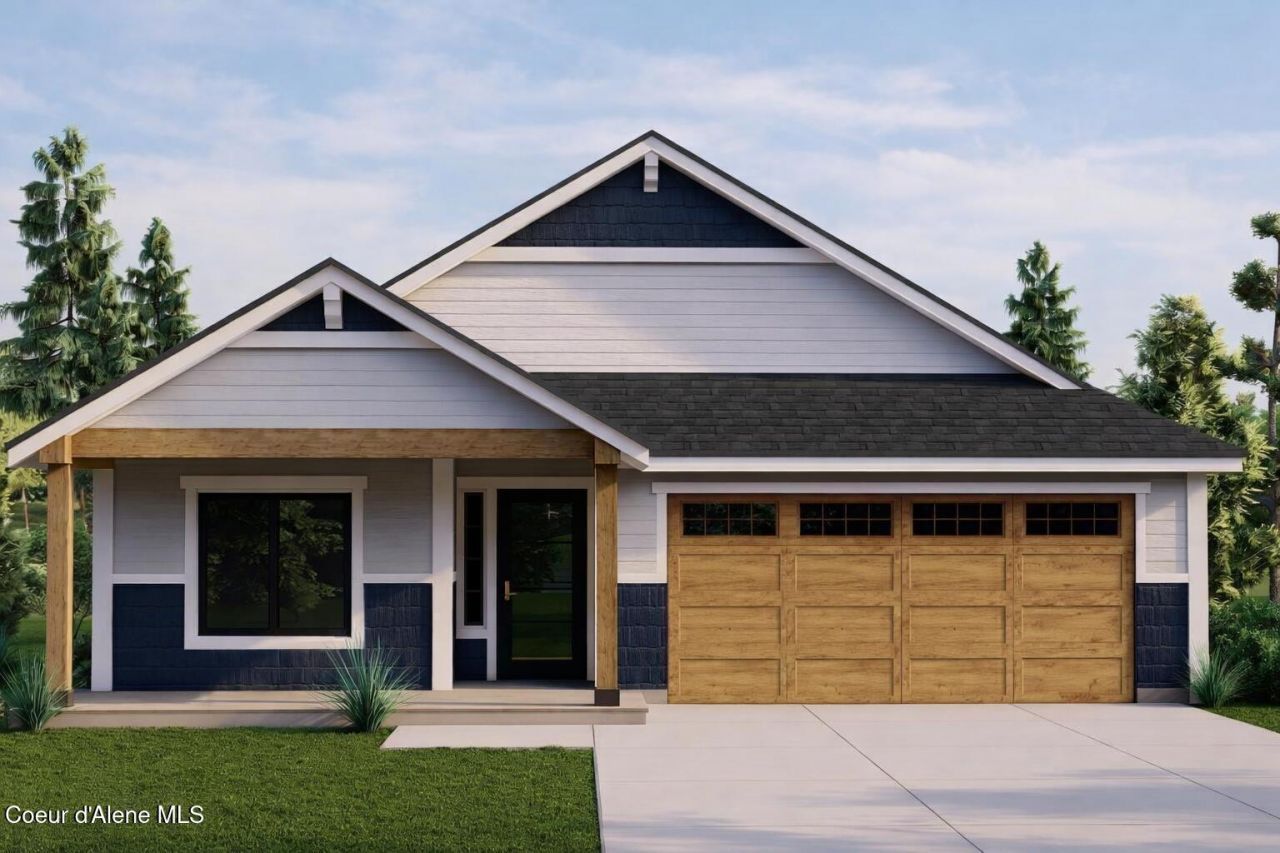
Currently under construction, this Craftsman-inspired home offers 1,640 sq ft and sits less than a mile from the Schweitzer shuttle, giving you easy access to Idaho's largest ski resort. There's still time to pick your finishes and make it your own. Quartz countertops run throughout, paired with custom cabinetry and stainless steel appliances. Outside, black vinyl windows and wood accents highlight the Northwest style, with a covered front porch and a finished 24-foot-deep garage with a wood-look door. Front and back landscaping and a fully fenced yard complete the exterior. The home is also loaded with upgrades, including a gas fireplace with stone surround, matte black faucets and hardware, under-cabinet lighting, an enhanced trim package, a covered back patio, and a laundry room with cabinets and a utility sink.
Property Features
Property Type: Residential - Single Family
Basement: Crawl Space
Cooling: Central Air
Garage: 2
Heating: Natural Gas, Forced Air
Lot Size: 0.15 Acres
Roof Type: Composition
Taxes: $985
Year Built: 2026
Feature Descriptions
Appliance(S): Gas Range, Gas Water Heater, Microwave, Disposal, Dishwasher
Days on Site: 1
Exterior: HardBoard, Fiber Cement
Exterior: Rain Gutters, Lawn
Fireplace: Gas
Flooring: Carpet, LVP
Foundation: Concrete Perimeter
Foundation: Concrete Perimeter
Interior: Cable Internet Available, Fireplace, High Speed Internet, Smart Thermostat, Washer Hookup
Lot: Sprinklers In Rear, Sprinklers In Front, Landscaped, Level
Patio/Porch: Covered Porch, Covered Patio
Road: Paved
Sewer: Public Sewer
Water: Public
Local Schools
School District: Lk Pend Oreille - 84
Listed By / Shown By
Listed By
Agency Name: Berkshire Hathaway HomeServices Jacklin Real Estate
Agency Phone: 208-758-7474
Shown By
Agent Name: Carolyn Harbolt
Agent Phone: (509) 991-8900
Agency Title: Coldwell Banker Tomlinson

Estimate Your Payment
Estimated Payment
$ 1,566.77 per month $1,312.66 Principal & Interest $82.08 Property Tax $172.03 Homeowner's InsuranceChange Payment Information
©2020 Coldwell Banker Real Estate LLC. All Rights Reserved.
Coldwell Banker Real Estate LLC fully supports the principles of the Fair Housing Act and the Equal Opportunity Act. Each Office Is Independently Owned And Operated.
Coldwell Banker and the Coldwell Banker Logo are registered service marks owned by Coldwell Banker Real Estate LLC. ©2020 of the Spokane Association of REALTORS® MLS. All rights reserved.
Coldwell Banker Real Estate LLC fully supports the principles of the Fair Housing Act and the Equal Opportunity Act. Each Office Is Independently Owned And Operated.
Coldwell Banker and the Coldwell Banker Logo are registered service marks owned by Coldwell Banker Real Estate LLC. ©2020 of the Spokane Association of REALTORS® MLS. All rights reserved.
Privacy Policy / DMCA Notice / ADA Accessibility


This site is hosted, designed and copyright
© 1994 - 2026 by
Delta Media Group, Inc. -- Patent Pending --
1177 Jersey St | MLS# 26-10281
This single family home located at 1177 Jersey St, Sandpoint, ID 83864 is currently listed for sale with an asking price of $589,810. This property was built in 2026 and has 3 bedrooms with 1640 sq. ft. Jersey St is located in the Boyer Farms Estates subdivision within the Lk Pend Oreille - 84 school district. Search Boyer Farms Estates real estate on charbolt.cbspokane.com today.