CarolynHarbolt

BEDS3
BATHS2
MLS#26-9424
STATUS
PROPERTY TYPEResidential - Single Family
SUBDIVISIONBoyer Farms Estates
SCHOOLLk Pend Oreille - 84
Property Description
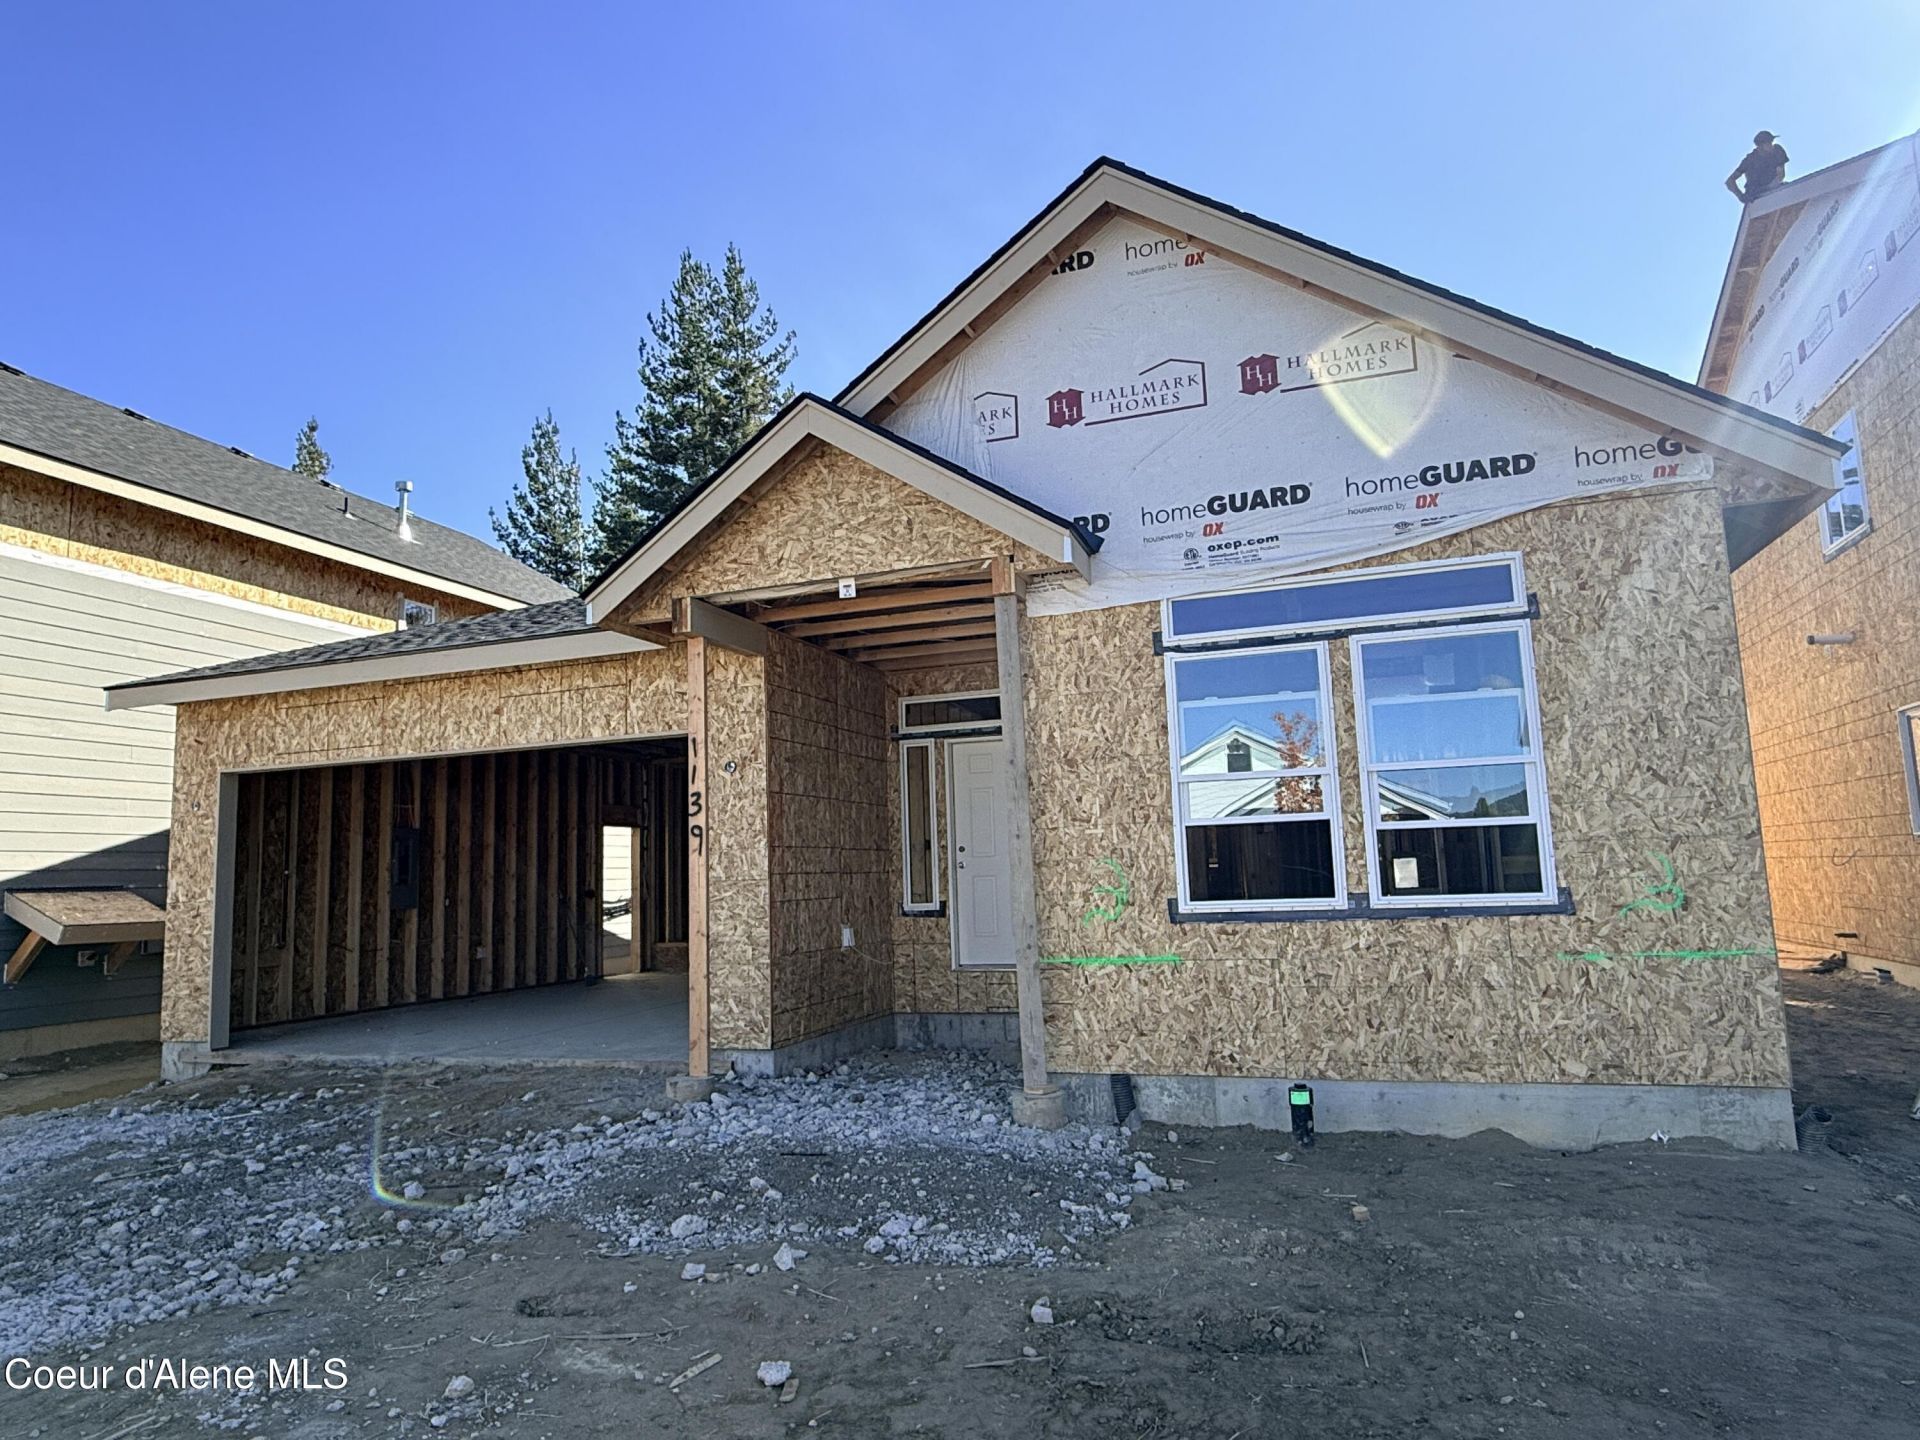
Welcome to Boyer Farms, ideally situated in the foothills of Schweitzer Mountain in Sandpoint! Built by North Idaho's premier builder, 'The Timber' plan offers 1,529 sq. ft. of expertly designed living space paired with peace of mind from a 10-year structural warranty. This 3-bedroom, 2-bath home features mini-split & A/C, gas fireplace, and landscaped front yard with automatic sprinklers. Enjoy affordable quality construction, stunning alpine views, and quick access to town and the slopes.*Please note - home is currently under construction with an estimated late November completion date. Photos showing finished interiors are from a previously constructed home. Color selections & materials for this home are shown in Photo #2 and include laminate floors in living areas, laundry & bath, Huntwood cabinets + Quartz Countertops in for the kitchen, with a tile backsplash. White doors and 'Oasis' trim. Materials may be seen in person by appointment.
Property Features
Property Type: Residential - Single Family
Basement: Crawl Space
Garage: 2
Heating: Fireplace(s), Electric, Mini-Split
Lot Size: 0.16 Acres
Roof Type: Composition
Taxes: $1,034
Year Built: 2026
Feature Descriptions
Appliance(S): Electric Range, Gas Water Heater, Disposal, Dishwasher
Days on Site: 31
Exterior: Fiber Cement
Exterior: Lawn
Fireplace: Gas
Flooring: Laminate, Carpet
Foundation: Concrete Perimeter
Foundation: Concrete Perimeter
Interior: Cable Internet Available, Fireplace, High Speed Internet, Washer Hookup, Mini-Split A/C
Lot: Sprinklers In Front, Landscaped, Level
Patio/Porch: Covered Porch, Covered Patio
Road: Paved
Sewer: Public Sewer
Water: Public
Local Schools
School District: Lk Pend Oreille - 84
Listed By / Shown By
Listed By
Agency Name: Northwest Realty Group
Shown By
Agent Name: Carolyn Harbolt
Agent Phone: (509) 991-8900
Agency Title: Coldwell Banker Tomlinson

Estimate Your Payment
Estimated Payment
$ 1,420.05 per month $1,179.33 Principal & Interest $86.17 Property Tax $154.55 Homeowner's InsuranceChange Payment Information
©2020 Coldwell Banker Real Estate LLC. All Rights Reserved.
Coldwell Banker Real Estate LLC fully supports the principles of the Fair Housing Act and the Equal Opportunity Act. Each Office Is Independently Owned And Operated.
Coldwell Banker and the Coldwell Banker Logo are registered service marks owned by Coldwell Banker Real Estate LLC. ©2020 of the Spokane Association of REALTORS® MLS. All rights reserved.
Coldwell Banker Real Estate LLC fully supports the principles of the Fair Housing Act and the Equal Opportunity Act. Each Office Is Independently Owned And Operated.
Coldwell Banker and the Coldwell Banker Logo are registered service marks owned by Coldwell Banker Real Estate LLC. ©2020 of the Spokane Association of REALTORS® MLS. All rights reserved.
Privacy Policy / DMCA Notice / ADA Accessibility


This site is hosted, designed and copyright
© 1994 - 2026 by
Delta Media Group, Inc. -- Patent Pending --
1139 Jersey St | MLS# 26-9424
This single family home located at 1139 Jersey St, Sandpoint, ID 83864 is currently listed for sale with an asking price of $529,900. This property was built in 2026 and has 3 bedrooms. Jersey St is located in the Boyer Farms Estates subdivision within the Lk Pend Oreille - 84 school district. Search Boyer Farms Estates real estate on charbolt.cbspokane.com today.